Million-dollar design for under $800,000! This is the kind of opportunity buyers do not want to miss in Summerside. This award-winning contemporary 2-storey Dutton offers almost 2000 sq ft of open concept living, 3 bedrooms, 2.5 bathrooms sits on a premium corner lot with a double car garage. Loved for its parks, trails, schools, and excellent access to major routes, this location delivers the perfect balance of neighbourhood comfort and city convenience. From the moment you step inside, you are welcomed by a grand open-to-above foyer filled with natural light, creating a bright and impressive first impression.The main floor features a open-concept layout designed for everyday living and entertaining, modern kitchen complete with breakfast bar, quartz countertops & walk in pantry. The main level also offers a convenient powder room, mudroom, and direct access to the attached double-car garage. Upstairs, you'll find 3 large bedrooms, including a beautiful principal bedroom with a large walk-in closet and private ensuite featuring a glass shower & quartz countertops. The second floor also includes a full main bath, linen closet, and laundry room for added convenience exactly where you need it.The unfinished basement offers excellent future potential with a 3-piece rough-in, utilities area, and room to create additional living space, home gym, office, or recreation area. Quick connections to Highway 401, Veterans Memorial Parkway, Highbury Avenue, shopping, restaurants, and everyday amenities, this location delivers the perfect balance of neighbourhood comfort and city convenience.
For sale
C$799,900
2075 Evans Blvd, London, ON N6M 0H9
3beds
3baths
Single Family Residence
Built in ----
5,714 Square Feet Lot
$-- Zestimate®
C$--/sqft
C$-- HOA
What's special
Premium corner lotDouble car garageModern kitchenBreakfast barQuartz countertopsWalk in pantryConvenient powder room
- 31 days |
- 2 |
- 0 |
Zillow last checked:
Listing updated:
Listed by:
EXP REALTY
Source: TRREB,MLS®#: X13500388 Originating MLS®#: London and St. Thomas Association of REALTORS
Originating MLS®#: London and St. Thomas Association of REALTORSFacts & features
Interior
Bedrooms & bathrooms
- Bedrooms: 3
- Bathrooms: 3
Primary bedroom
- Level: Second
- Dimensions: 3.96 x 3.65
Bedroom 2
- Level: Second
- Dimensions: 3.04 x 3.96
Bedroom 3
- Level: Second
- Dimensions: 3.65 x 3.65
Kitchen
- Level: Main
- Dimensions: 3.65 x 3.65
Laundry
- Level: Second
- Dimensions: 1.52 x 2.13
Living room
- Level: Main
- Dimensions: 7.01 x 3.65
Mud room
- Level: Main
- Dimensions: 1.82 x 1.52
Pantry
- Level: Main
- Dimensions: 0.91 x 0.91
Heating
- Forced Air, Gas
Cooling
- Central Air
Features
- Basement: Unfinished,Full
- Has fireplace: No
Interior area
- Living area range: 1500-2000 null
Video & virtual tour
Property
Parking
- Total spaces: 4
- Parking features: Private, Inside Entrance, Private Double, Garage Door Opener
- Has garage: Yes
Features
- Stories: 2
- Pool features: None
Lot
- Size: 5,714 Square Feet
- Features: Park, School, Wooded/Treed, Irregular Lot
- Topography: Flat
Details
- Parcel number: 084782289
Construction
Type & style
- Home type: SingleFamily
- Property subtype: Single Family Residence
Materials
- Brick, Vinyl Siding
- Foundation: Poured Concrete
- Roof: Shingle
Details
- Builder name: The Ironstone Building Company
Utilities & green energy
- Sewer: Sewer
Community & HOA
Community
- Security: Smoke Detector(s)
Location
- Region: London
Financial & listing details
- Annual tax amount: C$5,297
- Date on market: 6/29/2026
EXP REALTY
EXP REALTY
By pressing Contact Agent, you agree that the real estate professional identified above may call/text you about your search, which may involve use of automated means and pre-recorded/artificial voices. You don't need to consent as a condition of buying any property, goods, or services. Message/data rates may apply. You also agree to our Terms of Use. Zillow does not endorse any real estate professionals. We may share information about your recent and future site activity with your agent to help them understand what you're looking for in a home.
Price history
Price history is unavailable.
Public tax history
Tax history is unavailable.
Climate risks
Neighborhood: Jackson
Nearby schools
GreatSchools rating
No schools nearby
We couldn't find any schools near this home.
- C$755,6644 bd4 ba-- sqft2084 Evans Blvd, London, ON N6M0H9For Sale

- C$681,3282 bd3 ba-- sqft2100 Evans Blvd, London, ON N6M0H9For Sale

- C$711,4163 bd3 ba-- sqft1731 Fairfield Rd, London, ON N6M0C4For Sale

- C$2,7504 bd4 ba-- sqft2104 Evans Blvd, London, ON N6M0H9For Rent
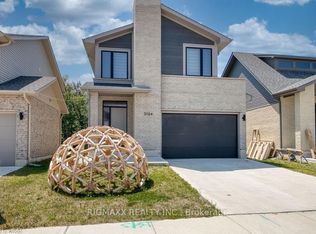
- C$681,3282 bd3 ba1.7k sqft2100 Evans Blvd, London, ON N6M0H9New Construction
- C$711,4163 bd3 ba1.9k sqft1731 Farfield Rd, London, ON N6M0C4For Sale
- C$775,0005 bd4 ba-- sqft1715 Fairfield Rd, London, ON N6M0C4For Sale
- C$657,4343 bd3 ba-- sqft2294 Southport Cres, London, ON N6M0J6For Sale
Similar homes
- C$775,0005 bd4 ba-- sqft1715 Fairfield Rd, London, ON N6M 0C4For Sale
 MLS ID #X13515948, RE/MAX TWIN CITY REALTY INC.. TRREB
 - C$759,5004 bd3 ba-- sqft2344 Constance Ave, London, ON N6M 0G5For Sale
 MLS ID #X13427352, RE/MAX CENTRE CITY REALTY INC.. TRREB
 - C$799,9003 bd4 ba-- sqft1316 Twilite Blvd, London, ON N6G 0X8For Sale
 MLS ID #X13622296, THE REALTY FIRM INC.. TRREB
 - C$885,0004 bd4 ba-- sqft2255 Constance Ave, London, ON N6M 0G5For Sale
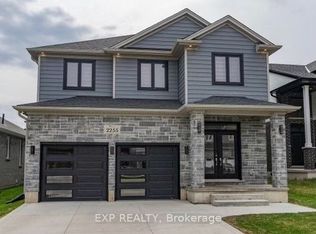 MLS ID #X13439112, EXP REALTY. TRREB
 - C$999,0005 bd5 ba-- sqft604 Chelton Rd, London, ON N6M 0H7For SaleMLS ID #X13165040, RE/MAX METROPOLIS REALTY. TRREB
- C$935,0004 bd5 ba-- sqft1143 Hobbs Dr, London, ON N6M 0M1For SaleMLS ID #X13514300, FORTUNE 2 REALTY INC. TRREB
- C$699,8004 bd3 ba-- sqft2439 Daisy Bnd, London, ON N6M 0G9For SaleMLS ID #X13568476, RE/MAX GOLD REALTY INC.. TRREB
- C$759,0003 bd3 ba-- sqft2701 Bateman Trl, London, ON N6L 0A9For SaleMLS ID #X13012654, EXP REALTY. TRREB
- C$625,0003 bd2 ba-- sqft56 Classic Cres, London, ON N5W 5T8For SaleMLS ID #X13543492, EXP REALTY. TRREB
- C$749,9004 bd3 ba-- sqft3776 Stewart Ave, London, ON N6L 0J1For SaleMLS ID #X13461692, RIGHT AT HOME REALTY. TRREB
- C$839,9004 bd3 ba-- sqft2916 Lemieux Walk, London, ON N6L 0A9For SaleMLS ID #X13103976, BLUE FOREST REALTY INC.. TRREB
- C$1,099,9003 bd3 ba-- sqft819 Gatestone Rd, London, ON N6M 0L6For SaleMLS ID #X13078376, THE REALTY FIRM INC.. TRREB
- C$829,9004 bd4 ba-- sqft10 Beaty Ln, Zorra, ON N0M 2M0For SaleMLS ID #X13621538, CENTURY 21 FIRST CANADIAN CORP. TRREB
- C$869,9004 bd4 ba-- sqft2615 Colonel Talbot Rd #24, London, ON N6K 5B4For SaleMLS ID #X13527870, THE REALTY FIRM INC.. TRREB
- C$799,9004 bd4 ba-- sqft2322 Buroak Dr, London, ON N6G 0L1For SaleMLS ID #X13503500, RIGHT AT HOME REALTY. TRREB
- C$795,0003 bd2 ba-- sqft6 Sullivan St, Zorra, ON N0M 2M0For SaleMLS ID #X13574220, EXP REALTY. TRREB
- C$790,0003 bd3 ba-- sqft75 Allister Dr, Middlesex Centre, ON N0L 1R0For SaleMLS ID #X12732968, EXP REALTY. TRREB
- C$925,0005 bd4 ba-- sqft1061 Eagletrace Dr #33, London, ON N6G 0T3For SaleMLS ID #X13614968, KING REALTY INC.. TRREB
- C$899,0004 bd4 ba-- sqft4079 Campbell St N, London, ON N6P 0H5For SaleMLS ID #X13524244, HOMELIFE/MIRACLE REALTY LTD. TRREB
- C$979,0003 bd3 ba-- sqft56 Optimist Dr, Southwold, ON N5P 0G4For SaleMLS ID #X13613090, EXP REALTY. TRREB
