Welcome to this beautifully finished, move-in-ready home in the highly sought-after Copperfield community of South London. Offering over 2,300 sq ft of well-designed living space, this two-storey home features 4 spacious bedrooms, 3 bathrooms, and a double car garage. The main floor is bright and inviting with 10 ft ceilings, engineered hardwood flooring, large windows, and a cozy electric fireplace. The upgraded kitchen is the heart of the home and includes high-gloss lacquered (moisture-resistant) cabinetry, quartz countertops, a large center island, under-cabinet lighting, a built-in microwave, custom drawer organizers, and a walk-in corner pantry. Upstairs, enjoy 9 ft ceilings, waterproof luxury vinyl plank flooring, a convenient second-floor laundry room, and a spacious primary suite complete with a walk-in closet and a spa-like ensuite. This home is packed with quality details and durable finishes, including solid-core hardwood doors (8 ft on the main level and 7 ft upstairs), honeycomb closet doors, ceramic tile in wet areas, a concrete driveway, and 40-year fiberglass shingles. Tarion warranty included/remaining. Ideally located minutes to highways, shopping, parks, and schools, this is an excellent opportunity to own a turnkey home in a fantastic family neighbourhood.Purchase Price reflects the primary residence 13% HST rebate, subject to Buyer qualifications and assignment to the Seller.
For sale
C$839,900
2916 Lemieux Walk, London, ON N6L 0A9
4beds
3baths
Single Family Residence
Built in ----
438 Square Feet Lot
$-- Zestimate®
C$--/sqft
C$-- HOA
What's special
- 81 days |
- 12 |
- 1 |
Zillow last checked:
Listing updated:
Listed by:
BLUE FOREST REALTY INC.
Source: TRREB,MLS®#: X13103976 Originating MLS®#: London and St. Thomas Association of REALTORS
Originating MLS®#: London and St. Thomas Association of REALTORSFacts & features
Interior
Bedrooms & bathrooms
- Bedrooms: 4
- Bathrooms: 3
Primary bedroom
- Level: Second
- Dimensions: 3.96 x 4.89
Bedroom 2
- Level: Second
- Dimensions: 3.48 x 4.57
Bedroom 3
- Level: Second
- Dimensions: 3.65 x 4.7
Bedroom 4
- Level: Second
- Dimensions: 3.37 x 4.39
Bathroom
- Level: Second
- Dimensions: 2.24 x 2.96
Bathroom
- Level: Main
- Dimensions: 1.83 x 1.85
Bathroom
- Level: Second
- Dimensions: 4.06 x 1.82
Dining room
- Level: Main
- Dimensions: 3.79 x 4.27
Kitchen
- Level: Main
- Dimensions: 3.99 x 5.9
Living room
- Level: Main
- Dimensions: 3.79 x 5.19
Recreation
- Level: Basement
- Dimensions: 7.7 x 9.27
Heating
- Forced Air, Gas
Cooling
- Central Air
Features
- ERV/HRV, Rough-In Bath
- Flooring: Carpet Free
- Basement: Full,Unfinished
- Has fireplace: Yes
Interior area
- Living area range: 2000-2500 null
Property
Parking
- Total spaces: 6
- Parking features: Garage
- Has garage: Yes
Features
- Stories: 2
- Pool features: None
Lot
- Size: 438 Square Feet
Details
- Parcel number: 082092952
- Other equipment: Sump Pump
Construction
Type & style
- Home type: SingleFamily
- Property subtype: Single Family Residence
Materials
- Stone, Brick
- Foundation: Concrete
- Roof: Shingle
Utilities & green energy
- Sewer: Sewer
Community & HOA
Location
- Region: London
Financial & listing details
- Annual tax amount: C$5,663
- Date on market: 5/8/2026
BLUE FOREST REALTY INC.
BLUE FOREST REALTY INC.
By pressing Contact Agent, you agree that the real estate professional identified above may call/text you about your search, which may involve use of automated means and pre-recorded/artificial voices. You don't need to consent as a condition of buying any property, goods, or services. Message/data rates may apply. You also agree to our Terms of Use. Zillow does not endorse any real estate professionals. We may share information about your recent and future site activity with your agent to help them understand what you're looking for in a home.
Price history
Price history is unavailable.
Public tax history
Tax history is unavailable.
Climate risks
Neighborhood: Longwoods
Nearby schools
GreatSchools rating
No schools nearby
We couldn't find any schools near this home.
- C$2,8003 bd2 ba-- sqft2722 Bateman Trl, London, ON N6L0A8For Rent

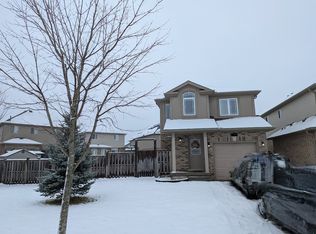
- C$--3 bd2 ba1.2k sqft2872 Lemieux Walk, London, ON N6L0A9Off Market
- C$--4 bd3 ba2k sqft2890 Lemieux Walk #1, London, ON N6L0A9Off Market
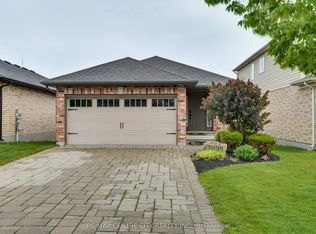
- C$649,9002 bd1 ba-- sqft2898 Biddulph St, London, ON N6L0A8For Sale
- C$759,0003 bd3 ba-- sqft2701 Bateman Trl, London, ON N6L0A9For Sale
- C$774,9003 bd4 ba-- sqft2687 Bateman Trl, London, ON N6L0A9For Sale
- C$--3 bd3 ba1.7k sqft2649 Bateman Trl #2649, London, ON N6L0B1Off Market
- C$--3 bd3 ba1.7k sqft2649 Bateman Trl, London, ON N6L0B1Off Market
Similar homes
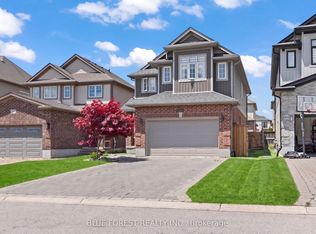
- C$799,9005 bd4 ba-- sqft3293 Casson Way, London, ON N6L 0B9For Sale
 MLS ID #X13174232, BLUE FOREST REALTY INC.. TRREB
 - C$639,9005 bd2 ba-- sqft11 Hillsborough Rd, London, ON N6J 2E7For Sale
 MLS ID #X13613528, BLUE FOREST REALTY INC.. TRREB
 - C$749,9004 bd3 ba-- sqft3776 Stewart Ave, London, ON N6L 0J1For Sale
 MLS ID #X13461692, RIGHT AT HOME REALTY. TRREB
 - C$829,9004 bd3 ba-- sqft92 Salem Ct, London, ON N6K 1S9For Sale
 MLS ID #X13562810, BLUE FOREST REALTY INC.. TRREB
 - C$974,9004 bd4 ba-- sqft3924 Campbell St N, London, ON N6P 0H7For SaleMLS ID #X13592718, SUTTON GROUP - SELECT REALTY. TRREB
- C$899,0004 bd4 ba-- sqft4079 Campbell St N, London, ON N6P 0H5For SaleMLS ID #X13524244, HOMELIFE/MIRACLE REALTY LTD. TRREB
- C$795,5005 bd3 ba-- sqft2022 Upperpoint Blvd #10, London South, ON N6K 4M9New ConstructionMLS ID #X13608926, PC275 REALTY INC.. TRREB
- C$925,0004 bd3 ba-- sqft1891 Fountain Grass Dr, London, ON N6K 0M2For SaleMLS ID #X13132164, RE/MAX REALTY SERVICES INC.. TRREB
- C$935,0004 bd5 ba-- sqft1143 Hobbs Dr, London, ON N6M 0M1For SaleMLS ID #X13514300, FORTUNE 2 REALTY INC. TRREB
- C$670,0004 bd2 ba-- sqft436 Base Line Rd E, London, ON N6C 2P6For SaleMLS ID #X13071278, BLUE FOREST REALTY INC.. TRREB
- C$793,0004 bd3 ba-- sqft1585 Chickadee Trl, London, ON N6M 0K1For SaleMLS ID #X13206420, ROYAL LEPAGE TRILAND PREMIER BROKERAGE. TRREB
- C$829,9003 bd4 ba-- sqft1316 Twilite Blvd, London, ON N6G 0X8For SaleMLS ID #X13537020, THE REALTY FIRM INC.. TRREB
- C$699,0004 bd2 ba-- sqft42 Regency Rd, London, ON N6H 4A8For SaleMLS ID #X13575528, BLUE FOREST REALTY INC.. TRREB
- C$899,9005 bd4 ba-- sqft2178 Springridge Dr, London, ON N5X 0M3For SaleMLS ID #X13593452, RIGHT AT HOME REALTY. TRREB
- C$749,9004 bd4 ba-- sqft742 Freeport St, London, ON N6G 0R3For SaleMLS ID #X13466338, BLUE FOREST REALTY INC.. TRREB
- C$759,5004 bd3 ba-- sqft2344 Constance Ave, London, ON N6M 0G5For SaleMLS ID #X13427352, RE/MAX CENTRE CITY REALTY INC.. TRREB
- C$699,9002 bd2 ba-- sqft21 Agincourt Pl, London, ON N5Z 4E8For SaleMLS ID #X13552052, BLUE FOREST REALTY INC.. TRREB
- C$799,9004 bd4 ba-- sqft2322 Buroak Dr, London, ON N6G 0L1For SaleMLS ID #X13503500, RIGHT AT HOME REALTY. TRREB
- C$819,9004 bd3 ba-- sqft3076 Buroak Dr, London, ON N6G 3M1For SaleMLS ID #X12951998, THRIVE REALTY GROUP INC.. TRREB
- C$859,0007 bd4 ba-- sqft2743 Oriole Dr, London, ON N6M 0G6For SaleMLS ID #X12850688, SAM MCDADI REAL ESTATE INC.. TRREB
