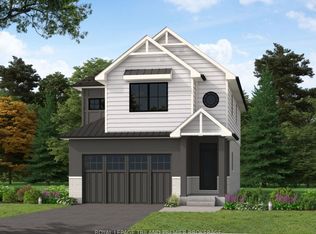
TO BE BUILT: The HST rebate has been adjusted to the list price. Sunlight Heritage Homes presents the Percy Model, an exceptional home designed to cater to your family's needs and desires. Situated in the desirable Old Victoria on the Thames community, this residence offers a perfect blend of contemporary style and timeless charm. The Percy Model boasts a well- planned 2,030 square feet layout, featuring 4 bedrooms and 2.5 baths, providing ample space for both relaxation and the conveniences of everyday living. The 1.5 car garage offers convenient storage and parking solutions. Set on a prominent corner lot, the home enjoys enhanced curbappeal and additional outdoor space. The unfinished basement offers a versatile space with endless potential. Experience superior craftsmanship and thoughtful design in the Percy Model, and become a part of the vibrant Old Victoria community. Standard features include 36" high cabinets in the kitchen, quartz countertops in the kitchen, 9' ceilings on main floor, hardwood flooring throughout main level, stainless steel chimney style range hood in kitchen, crown and valance on kitchen cabinetry, built in microwave shelf in kitchen, coloured windows on the front of the home, basement bathroom rough-in. Photos are from previous model and show upgraded items.
For sale
C$793,000
1585 Chickadee Trl, London, ON N6M 0K1
4beds
3baths
Single Family Residence
Built in ----
4,116 Square Feet Lot
$-- Zestimate®
C$--/sqft
C$-- HOA
What's special
- 143 days
- 8
- 2
Zillow last checked:
Listing updated:
Listed by:
ROYAL LEPAGE TRILAND PREMIER BROKERAGE
Source: TRREB,MLS®#: X13206420 Originating MLS®#: London and St. Thomas Association of REALTORS
Originating MLS®#: London and St. Thomas Association of REALTORSFacts & features
Interior
Bedrooms & bathrooms
- Bedrooms: 4
- Bathrooms: 3
Heating
- Forced Air, Gas
Cooling
- Central Air
Features
- Basement: Full,Unfinished
- Has fireplace: No
Interior area
- Living area range: 2000-2500 null
Property
Parking
- Total spaces: 3
- Parking features: Garage
- Has garage: Yes
Features
- Stories: 2
- Pool features: None
Lot
- Size: 4,116 Square Feet
Details
- Other equipment: Sump Pump
Construction
Type & style
- Home type: SingleFamily
- Property subtype: Single Family Residence
Materials
- Brick, Vinyl Siding
- Foundation: Poured Concrete
- Roof: Shingle
Utilities & green energy
- Sewer: Sewer
Community & HOA
Location
- Region: London
Financial & listing details
- Date on market: 5/28/2026
Price history
Price history is unavailable.
Public tax history
Tax history is unavailable.
Climate risks
Neighborhood: Jackson
Nearby schools
GreatSchools rating
No schools nearby
We couldn't find any schools near this home.

Similar homes
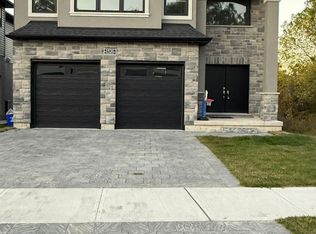
- C$959,0004 bd4 ba-- sqft2705 Oriole Dr, London, ON N6M 0G6For Sale
 MLS ID #X13665822, RIGHT AT HOME REALTY. TRREB
 - C$879,9006 bd4 ba-- sqft2608 Holbrook Dr, London, ON N6M 0G3For Sale
 MLS ID #X13518442, CENTURY 21 FIRST CANADIAN CORP. TRREB
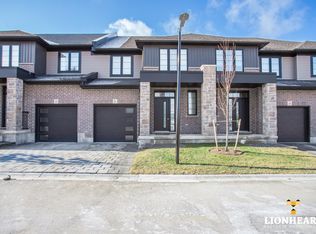
 - C$729,9004 bd3 ba-- sqft74 Kennedy Pl, London, ON N5V 4W1For Sale
 MLS ID #X13656484, ROYAL LEPAGE TRILAND REALTY. TRREB
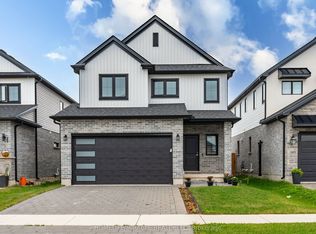
 - C$739,9993 bd3 ba-- sqft2206 Southport Cres, London, ON N6M 0H9For Sale
 MLS ID #X13580832, HOMELIFE/MIRACLE REALTY LTD. TRREB
