To be built: Sunlight Heritage Homes presents The Oxford. 2206 sq ft of expertly designed living space located in desirable Old Victoria on the Thames. Enter into the generous open concept main level featuring kitchen with quartz countertops, 36" upper cabinets with valance and crown moulding, microwave shelf, island with breakfast bar and generous walk in pantry; great room with 9' ceilings and large bright window, dinette with sliding door access to the backyard; mudroom and convenient main floor 2-piece bathroom. The upper level includes 4 spacious bedrooms including primary suite with walk in closet and 5- piece ensuite with double sinks, tiled shower and soaker tub; laundry room and main bathroom. Bright look-out basement. Other standard inclusions: Laminate flooring throughout main level (except bathroom), 5' patio slider, 9' ceilings on main level, bathroom rough-in in basement, central vac R/I, drywalled garage, 2 pot lights above island and more! Other lots and plans to choose from. Photos are from model home and may show upgraded items. ONE YEAR CLOSING AVAILABLE!
New construction
C$899,900
2678 Bobolink Ln, London, ON N6M 0J9
4beds
3baths
Single Family Residence
Built in ----
4,235 Square Feet Lot
$-- Zestimate®
C$--/sqft
C$-- HOA
What's special
Quartz countertopsMicrowave shelfIsland with breakfast barGenerous walk in pantryLarge bright windowLaundry roomBright look-out basement
- 182 days |
- 8 |
- 0 |
Zillow last checked:
Listing updated:
Listed by:
ROYAL LEPAGE TRILAND PREMIER BROKERAGE
Source: TRREB,MLS®#: X12741406 Originating MLS®#: London and St. Thomas Association of REALTORS
Originating MLS®#: London and St. Thomas Association of REALTORSFacts & features
Interior
Bedrooms & bathrooms
- Bedrooms: 4
- Bathrooms: 3
Heating
- Forced Air, Gas
Cooling
- Central Air
Features
- Rough-In Bath
- Basement: Full,Unfinished
- Has fireplace: No
Interior area
- Living area range: 2000-2500 null
Property
Parking
- Total spaces: 4
- Parking features: Private Double
- Has garage: Yes
Features
- Stories: 2
- Patio & porch: Porch
- Pool features: None
- Has view: Yes
- View description: Trees/Woods
Lot
- Size: 4,235 Square Feet
- Features: Cul de Sac/Dead End, Golf, Hospital, Public Transit, Irregular Lot
Details
- Other equipment: Sump Pump
Construction
Type & style
- Home type: SingleFamily
- Property subtype: Single Family Residence
Materials
- Brick, Vinyl Siding
- Foundation: Poured Concrete
- Roof: Shingle
Condition
- New construction: Yes
Utilities & green energy
- Sewer: Sewer
Community & HOA
Location
- Region: London
Financial & listing details
- Date on market: 1/30/2026
ROYAL LEPAGE TRILAND PREMIER BROKERAGE
ROYAL LEPAGE TRILAND PREMIER BROKERAGE
By pressing Contact Agent, you agree that the real estate professional identified above may call/text you about your search, which may involve use of automated means and pre-recorded/artificial voices. You don't need to consent as a condition of buying any property, goods, or services. Message/data rates may apply. You also agree to our Terms of Use. Zillow does not endorse any real estate professionals. We may share information about your recent and future site activity with your agent to help them understand what you're looking for in a home.
Price history
Price history is unavailable.
Public tax history
Tax history is unavailable.
Climate risks
Neighborhood: Jackson
Nearby schools
GreatSchools rating
No schools nearby
We couldn't find any schools near this home.
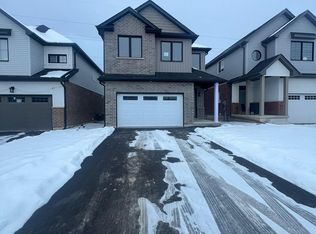
- C$849,0004 bd3 ba-- sqft2671 Bobolink Ln, London, ON N6M0J9New Construction
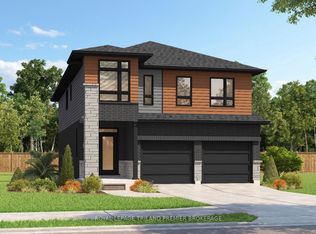
- C$836,3004 bd4 ba-- sqft2704 Bobolink Ln, London, ON N6M0J9For Sale
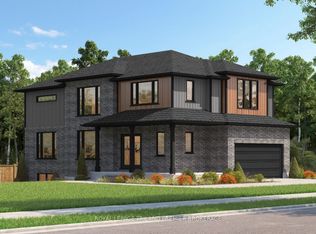
- C$793,0004 bd3 ba-- sqft1585 Chickadee Trl, London, ON N6M0K1For Sale
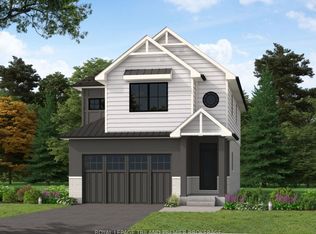
- C$766,5004 bd3 ba-- sqft1591 Chickadee Trl, London, ON N6M0K1For Sale
- C$699,8004 bd3 ba-- sqft2439 Daisy Bnd, London, ON N6M0G9For Sale
- C$--3 bd3 ba-- sqft3025 Doyle Dr, London, ON N6M0H2Off Market
- C$1,999,0005 bd4 ba-- sqft1659 Hamilton Rd, London, ON N6M1G5For Sale
- C$885,0004 bd4 ba-- sqft2255 Constance Ave, London, ON N6M0G5For Sale
Similar homes
- C$836,3004 bd4 ba-- sqft2704 Bobolink Ln, London, ON N6M 0J9For SaleMLS ID #X12961408, ROYAL LEPAGE TRILAND PREMIER BROKERAGE. TRREB
- C$766,5004 bd3 ba-- sqft1591 Chickadee Trl, London, ON N6M 0K1For SaleMLS ID #X13163498, ROYAL LEPAGE TRILAND PREMIER BROKERAGE. TRREB
- C$849,9004 bd3 ba-- sqft1203 Honeywood Dr, London, ON N6M 0L9For Sale
 MLS ID #X13214048, NU-VISTA PINNACLE REALTY BROKERAGE INC. TRREB
 - C$879,9995 bd4 ba-- sqft3128 Turner Cres, London, ON N6M 0B3For Sale
 MLS ID #X13549222, ROYAL LEPAGE SIGNATURE REALTY. TRREB
 - C$859,9005 bd3 ba-- sqft1189 Honeywood Dr, London South, ON N6M 1C1New ConstructionMLS ID #X12949422, NU-VISTA PREMIERE REALTY INC.. TRREB
- C$1,094,0005 bd4 ba-- sqft2630 Holbrook Dr, London, ON N6M 0E8For SaleMLS ID #X12868960, RE/MAX REAL ESTATE CENTRE INC.. TRREB
- C$763,5004 bd3 ba-- sqft1226 Honeywood Dr, London, ON N6M 0L9For SaleMLS ID #X13036184, NU-VISTA PINNACLE REALTY BROKERAGE INC. TRREB
- C$775,0005 bd4 ba-- sqft1715 Fairfield Rd, London, ON N6M 0C4For SaleMLS ID #X13515948, RE/MAX TWIN CITY REALTY INC.. TRREB
- C$788,9004 bd3 ba-- sqft1185 Honeywood Dr, London, ON N6M 0L9For SaleCentury 21 Canada
- C$847,2935 bd4 ba-- sqft1260 Honeywood Dr, London South, ON N6M 1E8New ConstructionMLS ID #X11954328, RE/MAX REALTY SERVICES INC.. TRREB
- C$770,0003 bd3 ba-- sqft2206 Southport Cres, London, ON N6M 0H9For SaleMLS ID #X13580832, HOMELIFE/MIRACLE REALTY LTD. TRREB
- C$999,0005 bd5 ba-- sqft604 Chelton Rd, London, ON N6M 0H7For SaleMLS ID #X13165040, RE/MAX METROPOLIS REALTY. TRREB
- C$889,9994 bd4 ba-- sqft957 Riverbend Rd, London, ON N6K 0J3For SaleMLS ID #X12856114, HOMELIFE PLATINUM REALTY INC.. TRREB
- C$999,9004 bd3 ba-- sqftLOT 33 Upper West Ave, London, ON N6K 0M2For SaleMLS ID #X13620390, CENTURY 21 FIRST CANADIAN CORP. TRREB
- C$1,028,2504 bd3 ba-- sqftLOT 34 Upper West Ave, London, ON N6K 0M2For SaleMLS ID #X13620380, CENTURY 21 FIRST CANADIAN CORP. TRREB
- C$724,9004 bd3 ba-- sqftLOT 207 Hobbs Dr, London South, ON N6G 2H6New ConstructionMLS ID #X12664924, CENTURY 21 FIRST CANADIAN CORP. TRREB
- C$749,0005 bd5 ba-- sqft1086 Shelborne Pl S, London, ON N5Z 5C1For SaleMLS ID #X13551312, SUMMIT REALTY EXPERTS INC.. TRREB
- C$869,9004 bd3 ba-- sqft3164 Regiment Rd, London South, ON N6P 0L4New ConstructionMLS ID #X13573096, RIGHT AT HOME REALTY. TRREB
- C$829,9004 bd4 ba-- sqft10 Beaty Ln, Zorra, ON N0M 2M0For SaleMLS ID #X13621538, CENTURY 21 FIRST CANADIAN CORP. TRREB
- C$711,4163 bd3 ba-- sqft1731 Fairfield Rd, London, ON N6M 0C4For SaleMLS ID #X12819530, RE/MAX TWIN CITY REALTY INC.. TRREB
