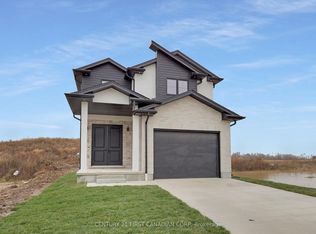
To be built in Jackson Meadows; southeast London's newest up and coming neighbourhood. This home boasts 1,750sqft of living space with 4 bedrooms and 2.5 bathrooms, as well as an option for separate entrance to the basement, providing endless opportunities for multi generational living or future rental income. Featuring 9ft ceilings on the main floor and a desirable open concept living, kitchen and dining space; with engineered hardwood flooring and elegant tile options. Complete with modern amenities and the convenience of main floor laundry. The upper level features 2 full baths, including an elegant 3pc ensuite and spacious primary retreat with a large walk-in closet; as well as 3 additional bedrooms. Ideally located with easy access to the 401 and many other great amenities; lush parks, scenic walking trails, convenient shopping centres, restaurants, grocery stores and schools. Closings available in to Spring 2027.
New construction
C$724,900
LOT 207 Hobbs Dr, London South, ON N6G 2H6
4beds
3baths
Single Family Residence
Built in ----
3,644 Square Feet Lot
$-- Zestimate®
C$--/sqft
C$-- HOA
What's special
Engineered hardwood flooringElegant tile optionsModern amenitiesMain floor laundrySpacious primary retreatLarge walk-in closet
- 226 days |
- 29 |
- 0 |
Zillow last checked:
Listing updated:
Listed by:
CENTURY 21 FIRST CANADIAN CORP
Source: TRREB,MLS®#: X12664924 Originating MLS®#: London and St. Thomas Association of REALTORS
Originating MLS®#: London and St. Thomas Association of REALTORSFacts & features
Interior
Bedrooms & bathrooms
- Bedrooms: 4
- Bathrooms: 3
Primary bedroom
- Level: Second
- Dimensions: 3.99 x 4.57
Bedroom 2
- Level: Second
- Dimensions: 3.38 x 3.26
Bedroom 3
- Level: Second
- Dimensions: 3.23 x 3.99
Bedroom 4
- Level: Second
- Dimensions: 4.29 x 3.2
Breakfast
- Level: Main
- Dimensions: 2.67 x 1.96
Great room
- Level: Main
- Dimensions: 4.72 x 4.55
Kitchen
- Level: Main
- Dimensions: 2.67 x 3.66
Laundry
- Level: Main
- Dimensions: 2.26 x 1.96
Heating
- Forced Air, Gas
Cooling
- Central Air
Features
- Other
- Basement: Full,Unfinished,Separate Entrance
- Has fireplace: No
Interior area
- Living area range: 1500-2000 null
Video & virtual tour
Property
Parking
- Total spaces: 2
- Parking features: Garage
- Has garage: Yes
Features
- Stories: 2
- Pool features: None
Lot
- Size: 3,644 Square Feet
- Features: Golf, Hospital, Place Of Worship, Rectangular Lot
Details
- Parcel number: 081990418
Construction
Type & style
- Home type: SingleFamily
- Property subtype: Single Family Residence
Materials
- Vinyl Siding, Brick
- Foundation: Concrete
- Roof: Asphalt Shingle
Condition
- New construction: Yes
Utilities & green energy
- Sewer: Sewer
Community & HOA
Location
- Region: London South
Financial & listing details
- Date on market: 1/6/2026
Price history
Price history is unavailable.
Public tax history
Tax history is unavailable.
Climate risks
Neighborhood: Jackson
Nearby schools
GreatSchools rating
No schools nearby
We couldn't find any schools near this home.
- C$724,9004 bd3 ba-- sqft207 Hobbs Dr, London, ON N6M0M2For Sale
- C$887,6115 bd4 ba-- sqft1156 Honeywood Dr LOT 141, London, ON N6M0M2For Sale

- C$763,5004 bd3 ba-- sqft1226 Honeywood Dr, London, ON N6M0L9For Sale

- C$859,9005 bd3 ba-- sqft1189 Honeywood Dr, London South, ON N6M1C1New Construction

- C$849,9004 bd3 ba-- sqft1203 Honeywood Dr, London, ON N6M0L9For Sale
- C$899,9005 bd4 ba-- sqft1181 Honeywood Dr N LOT 11, London, ON N6M0L9For Sale
- C$935,0004 bd5 ba-- sqft1143 Hobbs Dr, London, ON N6M0M1For Sale
- C$847,2935 bd4 ba-- sqft1260 Honeywood Dr, London South, ON N6M1E8New Construction
Similar homes
- C$724,9004 bd3 ba-- sqft207 Hobbs Dr, London, ON N6M 0M2For SaleCentury 21 Canada
- C$655,6443 bd3 ba-- sqft1225 Tulloch Ave, London, ON N6M 0L8For Sale
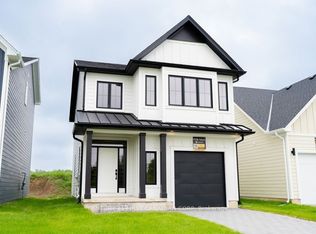 MLS ID #X13686236, CENTURY 21 FIRST CANADIAN CORP. TRREB
 - C$647,9993 bd3 ba-- sqft1217 Tulloch Ave, London, ON N6M 0L8For Sale
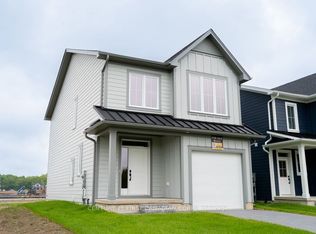 MLS ID #X13686222, CENTURY 21 FIRST CANADIAN CORP. TRREB
 - C$748,0004 bd3 ba-- sqft775 Verulam St, London, ON N6C 4Z8For Sale
 MLS ID #X13676282, CENTURY 21 FIRST CANADIAN CORP. TRREB
 - C$742,8933 bd3 ba-- sqft245 Hesselman Cres, London South, ON N6M 0K3New ConstructionMLS ID #X13025576, CENTURY 21 FIRST CANADIAN CORP. TRREB
- C$699,9994 bd3 ba-- sqft127 Marconi Ct, London, ON N5V 0C9For SaleMLS ID #X13609890, CENTURY 21 FIRST CANADIAN CORP. TRREB
- C$847,2935 bd4 ba-- sqft1260 Honeywood Dr, London South, ON N6M 1E8New ConstructionMLS ID #X11954328, RE/MAX REALTY SERVICES INC.. TRREB
- C$793,0004 bd3 ba-- sqft1585 Chickadee Trl, London, ON N6M 0K1For SaleMLS ID #X13206420, ROYAL LEPAGE TRILAND PREMIER BROKERAGE. TRREB
- C$674,9004 bd3 ba-- sqft33 Braemar Cres, London, ON N6H 2X2For SaleMLS ID #X13669442, CENTURY 21 FIRST CANADIAN CORP. TRREB
- C$705,0004 bd4 ba-- sqft83 McMahen St, London, ON N5Y 0A2For SaleMLS ID #X13601356, CENTURY 21 FIRST CANADIAN CORP. TRREB
- C$649,9004 bd2 ba-- sqft681 Brant St, London, ON N5Y 3M9For SaleMLS ID #X13662514, CENTURY 21 FIRST CANADIAN CORP. TRREB
- C$779,9004 bd3 ba-- sqft3436 Emilycarr Ln, London South, ON N6L 0A3New ConstructionMLS ID #X13145978, CENTURY 21 FIRST CANADIAN CORP. TRREB
- C$799,9004 bd3 ba-- sqft100 Aspen Cir, Thames Centre, ON N0M 2P0New ConstructionMLS ID #X13677506, CENTURY 21 FIRST CANADIAN CORP. TRREB
- C$999,0005 bd5 ba-- sqft604 Chelton Rd, London, ON N6M 0H7For SaleMLS ID #X13165040, RE/MAX METROPOLIS REALTY. TRREB
- C$545,2005 bd3 ba-- sqft384 Wharncliffe Rd S, London, ON N6J 2M1For SaleMLS ID #X13657188, CENTURY 21 FIRST CANADIAN CORP. TRREB
- C$729,5003 bd4 ba-- sqft6366 Heathwoods Ave, London South, ON N6P 1H5New ConstructionMLS ID #X13027488, SUTTON GROUP - SELECT REALTY. TRREB
- C$799,9004 bd4 ba-- sqft3029 Heardcreek Trl, London, ON N6G 2S7For SaleMLS ID #X13637972, CENTURY 21 FIRST CANADIAN CORP. TRREB
- C$669,0003 bd3 ba-- sqft6453 Royal Magnolia Ave, London, ON N6P 0K2For SaleMLS ID #X13571960, CENTURY 21 FIRST CANADIAN CORP. TRREB
- C$829,9005 bd4 ba-- sqft3100 Tillmann Rd, London, ON N6P 0B8For SaleMLS ID #X13633758, CENTURY 21 FIRST CANADIAN CORP. TRREB
- C$799,9004 bd4 ba-- sqft10 Beaty Ln, Zorra, ON N0M 2M0For SaleMLS ID #X13670472, CENTURY 21 FIRST CANADIAN CORP. TRREB
