Welcome to Jackson Meadows, a vibrant and expanding community perfectly positioned near Highway 401, surrounded by scenic green space, everyday amenities, and a strong sense of local culture. With a new school currently under construction just a short walk away, this is an ideal location for families. ORIGIN HOMES proudly presents the EMPIRE model, offering approximately 2,200 sq. ft. of well-designed living space. The main floor includes a versatile den and a full bathroom-perfect for multi-generational living or added flexibility. The open-concept great room features a stylish kitchen, large windows that fill the space with natural light, and a sleek electric fireplace.The exterior boasts a modern combination of brick and stucco, complete with a concrete driveway for added curb appeal. Upstairs, you'll find four spacious bedrooms and two full bathrooms, delivering both comfort and functionality for everyday living. Additional upgrades and features included in purchase price. Similar homes under construction to view for comparison! PRICE SHOWN IS NET OF APPLICABLE HST REBATE, ASSUMING REBATE APPROVAL, SUBJECT TO BUYER QUALIFICATION AND ASSIGNMENT OF REBATE TO BUILDER ON CLOSING. Renders are for illustration purposes only and changes may appear!
For sale
C$763,500
1226 Honeywood Dr, London, ON N6M 0L9
4beds
3baths
Single Family Residence
Built in ----
3,779 Square Feet Lot
$-- Zestimate®
C$--/sqft
C$-- HOA
What's special
- 126 days
- 9
- 0
Zillow last checked:
Listing updated:
Listed by:
NU-VISTA PINNACLE REALTY BROKERAGE INC
Source: TRREB,MLS®#: X13036184 Originating MLS®#: London and St. Thomas Association of REALTORS
Originating MLS®#: London and St. Thomas Association of REALTORSFacts & features
Interior
Bedrooms & bathrooms
- Bedrooms: 4
- Bathrooms: 3
Heating
- Forced Air, Gas
Cooling
- Central Air
Appliances
- Included: Water Heater
Features
- In-Law Capability
- Basement: Separate Entrance
- Has fireplace: Yes
Interior area
- Living area range: 2000-2500 null
Property
Parking
- Total spaces: 4
- Parking features: Garage
- Has garage: Yes
Features
- Stories: 2
- Pool features: None
Lot
- Size: 3,779 Square Feet
Details
- Parcel number: 081990343
Construction
Type & style
- Home type: SingleFamily
- Property subtype: Single Family Residence
Materials
- Brick, Vinyl Siding
- Foundation: Poured Concrete
- Roof: Asphalt Shingle
Utilities & green energy
- Sewer: Sewer
Community & HOA
Location
- Region: London
Financial & listing details
- Date on market: 4/27/2026
Price history
Price history is unavailable.
Public tax history
Tax history is unavailable.
Climate risks
Neighborhood: Jackson
Nearby schools
GreatSchools rating
No schools nearby
We couldn't find any schools near this home.


Similar homes
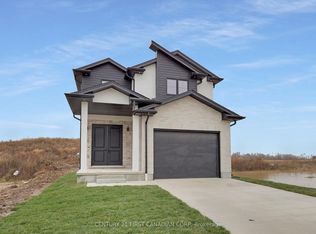
- C$849,9004 bd3 ba-- sqft1203 Honeywood Dr, London, ON N6M 0L9For Sale
 MLS ID #X13214048, NU-VISTA PINNACLE REALTY BROKERAGE INC. TRREB
 - C$749,9004 bd3 ba-- sqft3074 Turner Cres, London, ON N6M 0B3For Sale
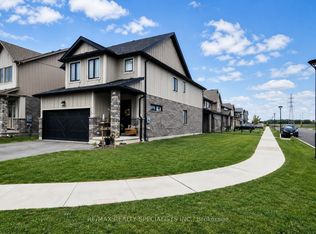 MLS ID #X13626914, RE/MAX REALTY SPECIALISTS INC.. TRREB
 - C$766,5004 bd3 ba-- sqft1591 Chickadee Trl, London, ON N6M 0K1For Sale
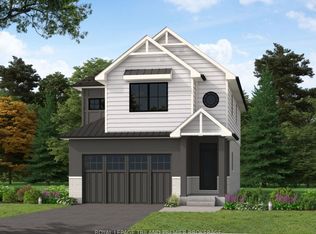 MLS ID #X13163498, ROYAL LEPAGE TRILAND PREMIER BROKERAGE. TRREB
 - C$849,9004 bd4 ba-- sqft230 Hesselman Cres, London, ON N6M 0K2For Sale
 MLS ID #X13711408, ROYAL LEPAGE TRILAND PREMIER BROKERAGE. TRREB
