Welcome to this exceptional model home by Shree Homes in the sought-after Jackson Meadows community, where premium craftsmanship, thoughtful design, and luxury finishes come together in a truly move-in-ready residence. Offering nearly 3,500 sq. ft. of finished living space, this beautifully appointed home showcases over $100,000 in designer upgrades, professionally selected finishes, and meticulous attention to detail throughout. The impressive main level features soaring open-to-above ceilings, engineered hardwood flooring, 9-foot ceilings, elegant feature walls, custom lighting, built-in speakers, and a spacious family room anchored by a sleek electric fireplace. At the heart of the home is a chef-inspired kitchen complete with waterfall quartz countertops, premium built-in appliances, gas cooktop, oversized centre island, soft-close cabinetry, and a generous walk-in pantry. Upstairs offers four spacious bedrooms, including a luxurious primary retreat with a spa-inspired 5-piece ensuite, walk-in closet, and private balcony. A second bedroom enjoys its own ensuite, while two additional bedrooms share a well-designed Jack-and-Jill bathroom. The convenient second-floor laundry room adds everyday functionality. The professionally finished basement features a separate side entrance, full bathroom, large egress windows, and versatile living space ideal for extended family, entertaining, or future multi-generational living. Exterior highlights include a premium brick and stucco façade, double-car garage, concrete driveway with parking for six vehicles, covered rear deck, 200-amp electrical service, security system, and professionally designed landscaping. Located in the rapidly growing Jackson Meadows community, close to Highway 401, parks, trails, shopping, and the new Jackson Meadows Public School with YMCA childcare centre, this is a rare opportunity to own a professionally designed model home without the wait for new construction.
For sale
C$935,000
1143 Hobbs Dr, London, ON N6M 0M1
4beds
5baths
Single Family Residence
Built in ----
343 Square Feet Lot
$-- Zestimate®
C$--/sqft
C$-- HOA
What's special
Soaring open-to-above ceilingsEngineered hardwood flooringElegant feature wallsCustom lightingBuilt-in speakersSpacious family roomSleek electric fireplace
- 27 days |
- 7 |
- 0 |
Zillow last checked:
Listing updated:
Listed by:
FORTUNE 2 REALTY INC
Source: TRREB,MLS®#: X13514300 Originating MLS®#: London and St. Thomas Association of REALTORS
Originating MLS®#: London and St. Thomas Association of REALTORSFacts & features
Interior
Bedrooms & bathrooms
- Bedrooms: 4
- Bathrooms: 5
Primary bedroom
- Level: Second
- Dimensions: 4.3 x 3.75
Bedroom 2
- Level: Second
- Dimensions: 4.33 x 4.27
Bedroom 3
- Level: Second
- Dimensions: 3.54 x 3.23
Bedroom 4
- Level: Second
- Dimensions: 3.32 x 2.23
Dining room
- Level: Main
- Dimensions: 3.46 x 3.44
Great room
- Level: Main
- Dimensions: 9.1 x 3.78
Kitchen
- Level: Main
- Dimensions: 3.54 x 3.35
Heating
- Forced Air, Electric
Cooling
- Central Air
Appliances
- Included: Built-In Oven
Features
- Flooring: Carpet Free
- Basement: Separate Entrance,Finished
- Has fireplace: Yes
Interior area
- Living area range: 2000-2500 null
Property
Parking
- Total spaces: 6
- Parking features: Garage
- Has garage: Yes
Features
- Stories: 2
- Pool features: None
Lot
- Size: 343 Square Feet
Details
- Parcel number: 081990367
- Other equipment: Sump Pump
Construction
Type & style
- Home type: SingleFamily
- Property subtype: Single Family Residence
Materials
- Brick, Stucco (Plaster)
- Foundation: Concrete
- Roof: Asphalt Shingle
Utilities & green energy
- Sewer: Sewer
Community & HOA
Location
- Region: London
Financial & listing details
- Annual tax amount: C$6,387
- Date on market: 7/2/2026
FORTUNE 2 REALTY INC
FORTUNE 2 REALTY INC
By pressing Contact Agent, you agree that the real estate professional identified above may call/text you about your search, which may involve use of automated means and pre-recorded/artificial voices. You don't need to consent as a condition of buying any property, goods, or services. Message/data rates may apply. You also agree to our Terms of Use. Zillow does not endorse any real estate professionals. We may share information about your recent and future site activity with your agent to help them understand what you're looking for in a home.
Price history
Price history is unavailable.
Public tax history
Tax history is unavailable.
Climate risks
Neighborhood: Jackson
Nearby schools
GreatSchools rating
No schools nearby
We couldn't find any schools near this home.
- C$847,2935 bd4 ba-- sqft1260 Honeywood Dr, London South, ON N6M1E8New Construction

- C$763,5004 bd3 ba-- sqft1226 Honeywood Dr, London, ON N6M0L9For Sale

- C$724,9004 bd3 ba-- sqft207 Hobbs Dr, London, ON N6M0M2For Sale
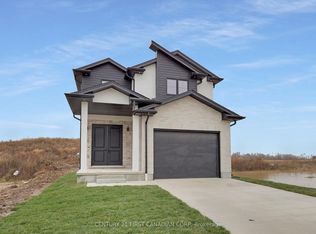
- C$724,9004 bd3 ba-- sqftLOT 207 Hobbs Dr, London South, ON N6G2H6New Construction
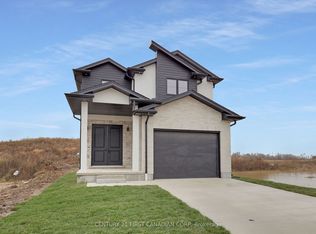
- C$849,9004 bd3 ba-- sqft1203 Honeywood Dr, London, ON N6M0L9For Sale
- C$887,6115 bd4 ba-- sqft1156 Honeywood Dr LOT 141, London, ON N6M0M2For Sale
- C$859,9005 bd3 ba-- sqft1189 Honeywood Dr, London South, ON N6M1C1New Construction
- C$788,9004 bd3 ba-- sqft1185 Honeywood Dr, London, ON N6M0L9For Sale
Similar homes
- C$999,0005 bd5 ba-- sqft604 Chelton Rd, London, ON N6M 0H7For Sale
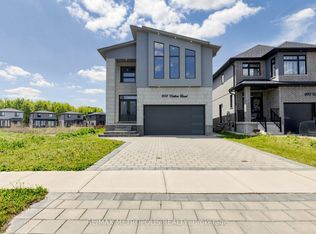 MLS ID #X13165040, RE/MAX METROPOLIS REALTY. TRREB
 - C$925,0005 bd4 ba-- sqft1061 Eagletrace Dr #33, London, ON N6G 0T3For SaleMLS ID #X13614968, KING REALTY INC.. TRREB
- C$759,5004 bd3 ba-- sqft2344 Constance Ave, London, ON N6M 0G5For Sale
 MLS ID #X13427352, RE/MAX CENTRE CITY REALTY INC.. TRREB
 - C$859,0007 bd4 ba-- sqft2743 Oriole Dr, London, ON N6M 0G6For Sale
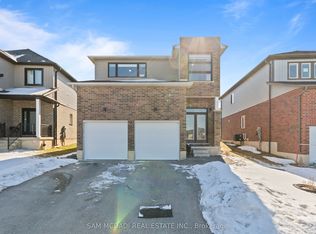 MLS ID #X12850688, SAM MCDADI REAL ESTATE INC.. TRREB
 - C$1,099,0007 bd5 ba-- sqft584 Chelton Rd, London, ON N6M 0H7For SaleMLS ID #X13536048, KING REALTY INC.. TRREB
- C$879,9004 bd4 ba-- sqft1777 Brayford Ave, London, ON N6K 0H4For SaleMLS ID #X13590318, NU-VISTA PINNACLE REALTY BROKERAGE INC. TRREB
- C$974,9004 bd4 ba-- sqft3924 Campbell St N, London, ON N6P 0H7For SaleMLS ID #X13592718, SUTTON GROUP - SELECT REALTY. TRREB
- C$1,090,0006 bd4 ba-- sqft2677 Kettering Pl, London, ON N6M 0J5For SaleMLS ID #X12960670, TOWNVILLE REALTY INC.. TRREB
- C$899,0004 bd4 ba-- sqft4079 Campbell St N, London, ON N6P 0H5For SaleMLS ID #X13524244, HOMELIFE/MIRACLE REALTY LTD. TRREB
- C$899,9005 bd4 ba-- sqft2178 Springridge Dr, London, ON N5X 0M3For SaleMLS ID #X13593452, RIGHT AT HOME REALTY. TRREB
- C$839,9004 bd3 ba-- sqft2916 Lemieux Walk, London, ON N6L 0A9For SaleMLS ID #X13103976, BLUE FOREST REALTY INC.. TRREB
- C$925,0004 bd3 ba-- sqft1891 Fountain Grass Dr, London, ON N6K 0M2For SaleMLS ID #X13132164, RE/MAX REALTY SERVICES INC.. TRREB
- C$899,0003 bd4 ba-- sqft14 Lundy Ln, London, ON N6C 3G5For SaleMLS ID #X13416392, ROYAL LEPAGE TRILAND REALTY. TRREB
- C$949,0003 bd4 ba-- sqft1765 Brayford Ave, London, ON N6K 0H4For SaleMLS ID #X13487310, REAL BROKER ONTARIO LTD. TRREB
- C$979,0005 bd3 ba-- sqft200 Boardwalk Way, Thames Centre, ON N0L 1G2For SaleMLS ID #X13522554, KING REALTY INC.. TRREB
- C$949,0005 bd5 ba-- sqft6517 Heathwoods Ave, London, ON N6P 0J5For SaleMLS ID #X13437604, NU-VISTA PINNACLE REALTY BROKERAGE INC. TRREB
- C$1,025,0004 bd3 ba-- sqft22 Talbot Grove Ln, Southwold, ON N5P 3T2For SaleMLS ID #X13598566, PC275 REALTY INC.. TRREB
- C$1,049,8884 bd4 ba-- sqft1049 Melsetter Way, London, ON N6G 0S5For SaleMLS ID #X13591040, HOMELIFE/FUTURE REALTY INC.. TRREB
- C$839,9005 bd4 ba-- sqft3100 Tillmann Rd, London, ON N6P 0B8For SaleMLS ID #X13474220, CENTURY 21 FIRST CANADIAN CORP. TRREB
- C$785,0005 bd4 ba-- sqft3013 Petty Rd, London, ON N6L 0H2For SaleMLS ID #X13458320, CENTURY 21 ROYALTORS REALTY INC.. TRREB
