Four bedroomsConvenient second-floor laundryBright open-concept layoutModern kitchenSpacious great roomGenerous primary bedroomLuxurious five-piece ensuite
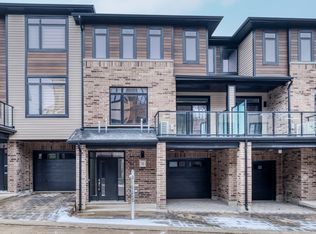
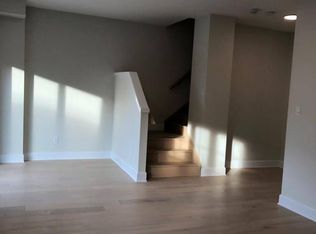

Welcome to 2677 Kettering Place, ideally situated at one of the highest points in the highly desirable Victoria on the River community, offering beautiful panoramic views of the city. This well-appointed two-storey home offers approximately 2,139 sq. ft. of thoughtfully designed living space, featuring four bedrooms, 2.5 bathrooms, and convenient second-floor laundry. With direct garage access to the basement, the home provides excellent potential for an in-law suite or future income opportunity. Seller and Listing Brokerage does not warrant the Retro Fit Status of the Basement. The main floor is designed for both everyday living and entertaining, showcasing a bright open-concept layout with a modern kitchen, dinette, and spacious great room, complemented by a large mudroom for added functionality. Upstairs, the home features a generous primary bedroom complete with a luxurious five-piece ensuite, along with three additional well-sized bedrooms and a full four-piece main bathroom. Quality finishes throughout include hardwood flooring, quartz countertops in the kitchen and all bathrooms, upgraded trim and plumbing fixtures, an elegant oak staircase, ceramic tile, and carpeting in the bedrooms. Additional features include roller window blinds and an owned tankless water heater. This exceptional home offers a perfect blend of comfort, style, and functionality, and must be seen to be fully appreciated.
99 days
|
5
|
0
|
Zillow last checked:
Listing updated:
Listed by:
TOWNVILLE REALTY INC.
Source: TRREB,MLS®#: X12960670Originating MLS®#: Toronto Regional Real Estate Board
Facts & features
Interior
Bedrooms & bathrooms
Bedrooms: 6
Bathrooms: 4
Primary bedroom
Level: Second
Dimensions: 4.39 x 3.96
Bedroom 2
Level: Second
Dimensions: 3.53 x 3.48
Bedroom 3
Level: Second
Dimensions: 3.48 x 3.48
Bedroom 4
Level: Second
Dimensions: 3.78 x 3.78
Dining room
Level: Lower
Dimensions: 2.51 x 4.57
Family room
Level: Main
Dimensions: 4.27 x 4.32
Foyer
Level: Main
Dimensions: 1.4 x 2.64
Kitchen
Level: Main
Dimensions: 2.74 x 4.57
Laundry
Level: Second
Dimensions: 2.49 x 2.36
Mud room
Level: Main
Dimensions: 2.57 x 2.26
Heating
Forced Air, Gas
Cooling
Central Air
Appliances
Included: Built-In Oven, Water Heater Owned
Features
In-Law Suite
Flooring: Carpet Free
Basement: Separate Entrance,Finished,Crawl Space
Has fireplace: Yes
Fireplace features: Electric
Interior area
Living area range: 2000-2500 null
Property
Parking
Total spaces: 5
Parking features: Private Double, Garage Door Opener
Has garage: Yes
Features
Stories: 2
Pool features: None
Lot
Size: 4,448 Square Feet
Details
Parcel number: 084770567
Other equipment: Air Exchanger, Sump Pump
Construction
Type & style
Home type: SingleFamily
Property subtype: Single Family Residence
Materials
Brick, Vinyl Siding
Foundation: Concrete
Roof: Asphalt Shingle,Shingle
Utilities & green energy
Sewer: Sewer
Community & HOA
Location
Region: London
Financial & listing details
Annual tax amount: C$5,548
Date on market: 4/6/2026
TOWNVILLE REALTY INC.
By pressing Contact Agent, you agree that the real estate professional identified above may call/text you about your search, which may involve use of automated means and pre-recorded/artificial voices. You don't need to consent as a condition of buying any property, goods, or services. Message/data rates may apply. You also agree to our Terms of Use. Zillow does not endorse any real estate professionals. We may share information about your recent and future site activity with your agent to help them understand what you're looking for in a home.