**MOVE-IN READY & EXCEPTIONAL VALUE!** This less-than-5-year-old home offers **2,925 sq. ft. of thoughtfully designed living space** on a premium **50 x 114 ft. lot**, with **immediate possession available**. Featuring **4 bedrooms, 4 bathrooms, and parking for up to 6 vehicles**, this home offers an ideal blend of space, comfort, and functionality. Enjoy the convenience of **appliances, window coverings, completed finishes, fresh paint, and numerous upgrades** already in place, including approximately **$72,000 in builder upgrades and recent improvements**. The well-designed main floor features a spacious living room, formal dining room, family room, bright breakfast area, and versatile office/mudroom. Large windows fill the home with natural light, while modern finishes and stylish accent walls create a warm and inviting atmosphere. The unfinished basement offers excellent potential for additional living space or a future secondary suite, **subject to municipal approvals and applicable requirements**. Located in the desirable **Lambeth community**, approximately **300 metres from Lambeth Public School**, reportedly rated **8.1**, and conveniently close to **Highways 401 & 402**, shopping, restaurants, cafés, banks, pharmacies, Westwood Power Centre, and Victoria Hospital. An excellent opportunity for families looking for a newer home with extensive upgrades, a generous lot, ample parking, immediate possession, and future basement potential.
For sale
C$885,000
4079 Campbell St N, London, ON N6P 0H5
4beds
4baths
Single Family Residence
Built in ----
5,734 Square Feet Lot
$-- Zestimate®
C$--/sqft
C$-- HOA
What's special
Numerous builder upgradesWell-designed main floorFive separate living spacesFormal dining roomFamily roomBright breakfast areaFresh paint
- 50 days |
- 32 |
- 3 |
Zillow last checked:
Listing updated:
Listed by:
HOMELIFE/MIRACLE REALTY LTD
Source: TRREB,MLS®#: X13524244 Originating MLS®#: Toronto Regional Real Estate Board
Originating MLS®#: Toronto Regional Real Estate BoardFacts & features
Interior
Bedrooms & bathrooms
- Bedrooms: 4
- Bathrooms: 4
Heating
- Forced Air, Gas
Cooling
- Central Air
Appliances
- Included: Water Heater
Features
- Other
- Basement: Unfinished
- Has fireplace: No
Interior area
- Living area range: 2500-3000 null
Video & virtual tour
Property
Parking
- Total spaces: 6
- Parking features: Inside Entrance, Garage Door Opener
- Has garage: Yes
Features
- Stories: 2
- Pool features: None
Lot
- Size: 5,734 Square Feet
Details
- Parcel number: 082130666
- Other equipment: Sump Pump
Construction
Type & style
- Home type: SingleFamily
- Property subtype: Single Family Residence
Materials
- Brick, Stone
- Foundation: Concrete
- Roof: Asphalt Shingle,Fibreglass Shingle
Utilities & green energy
- Sewer: Sewer
Community & HOA
Location
- Region: London
Financial & listing details
- Annual tax amount: C$8,159
- Date on market: 7/5/2026
Price history
Price history is unavailable.
Public tax history
Tax history is unavailable.
Climate risks
Neighborhood: Lambeth
Nearby schools
GreatSchools rating
No schools nearby
We couldn't find any schools near this home.
- C$1,089,0004 bd3 ba-- sqft4099 Sugarmaple Cross, London, ON N6P0H6For Sale

- C$1,399,9008 bd6 ba-- sqft2166 Tripp Dr, London, ON N6P0H4For Sale
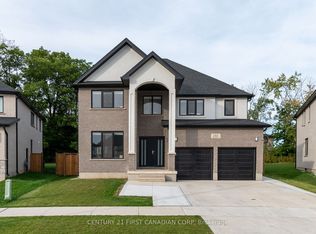
- C$--4 bd5 ba3k sqft2355 Bakervilla St, London, ON N6P0E5Off Market
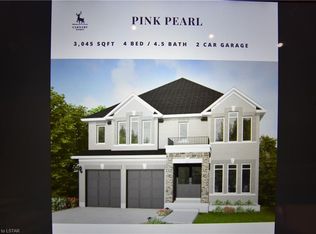
- C$1,079,0004 bd3 ba-- sqft2426 Red Thorne Ave, London, ON N6P0E7For Sale
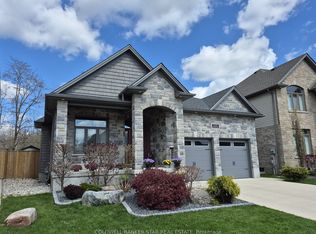
- C$--2 bd1 ba800 sqft2335 Bakervilla St #2, London, ON N6P0H4Off Market
- C$1,598,5006 bd5 ba-- sqft4038 Ayrshire Ave, London, ON N6P0H7New Construction
- C$999,0005 bd4 ba-- sqft4091 Campbell St N, London, ON N6P1S7For Sale
- C$679,9993 bd2 ba-- sqft6742 James St, London, ON N6P1A6For Sale
Similar homes
- C$974,9004 bd4 ba-- sqft3924 Campbell St N, London, ON N6P 0H7For Sale
 MLS ID #X13592718, SUTTON GROUP - SELECT REALTY. TRREB
 - C$890,0004 bd3 ba-- sqft1400 Sandbar St, London, ON N6G 0V4For Sale
 MLS ID #X13668846, CENTURY 21 GREEN REALTY INC.. TRREB
 - C$879,9004 bd4 ba-- sqft1777 Brayford Ave, London, ON N6K 0H4For Sale
 MLS ID #X13590318, NU-VISTA PINNACLE REALTY BROKERAGE INC. TRREB
 - C$869,9994 bd3 ba-- sqft464 Jessica Way, London, ON N6G 0T4For Sale
 MLS ID #X13573594, CENTURY 21 FIRST CANADIAN CORP. TRREB
 - C$979,9004 bd3 ba-- sqft1906 Fountain Grass Dr, London South, ON N6K 0K7New ConstructionMLS ID #X13649426, SUTTON GROUP - SELECT REALTY. TRREB
- C$729,5003 bd4 ba-- sqft6366 Heathwoods Ave, London South, ON N6P 1H5New ConstructionMLS ID #X13027488, SUTTON GROUP - SELECT REALTY. TRREB
- C$785,0003 bd2 ba-- sqft3183 Pincombe Dr, London, ON N6L 0B4For SaleMLS ID #X13657318, CENTURY 21 FIRST CANADIAN CORP. TRREB
- C$899,9004 bd3 ba-- sqft1652 Applerock Ave, London, ON N6G 0X6For SaleMLS ID #X13622752, CENTURY 21 MYPRO REALTY. TRREB
- C$839,0005 bd4 ba-- sqft1166 Smither Rd, London, ON N6G 5R8For SaleMLS ID #X13525060, HOMELIFE LANDMARK REALTY INC.. TRREB
- C$910,0005 bd4 ba-- sqft1061 Eagletrace Dr #33, London, ON N6G 0T3For SaleMLS ID #X13614968, KING REALTY INC.. TRREB
- C$1,029,0005 bd4 ba-- sqft1762 Dewar Pl, London, ON N6G 0L4For SaleMLS ID #X13696340, RE/MAX CENTRE CITY REALTY INC.. TRREB
- C$949,8884 bd4 ba-- sqft1049 Melsetter Way, London, ON N6G 0S5For SaleMLS ID #X13591040, HOMELIFE/FUTURE REALTY INC.. TRREB
- C$949,0003 bd4 ba-- sqft1765 Brayford Ave, London, ON N6K 0H4For SaleMLS ID #X13487310, REAL BROKER ONTARIO LTD. TRREB
- C$919,9006 bd6 ba-- sqft2023 Jubilee Dr, London, ON N6G 0H7For SaleMLS ID #X13615582, CENTURY 21 FIRST CANADIAN CORP. TRREB
- C$959,0004 bd4 ba-- sqft2705 Oriole Dr, London, ON N6M 0G6For SaleMLS ID #X13665822, RIGHT AT HOME REALTY. TRREB
- C$925,0004 bd3 ba-- sqft57 Caverhill Cres, Komoka, ON N0L 1R0For SaleMLS ID #X13683518, ROYAL LEPAGE TRILAND REALTY. TRREB
- C$899,0004 bd3 ba-- sqft1566 Wright Cres, London, ON N6G 3R6For SaleMLS ID #X13014700, HOMELIFE MAPLE LEAF REALTY LTD.. TRREB
- C$749,9004 bd3 ba-- sqft402 Tansbury St, London, ON N6G 0R6For SaleMLS ID #X13683554, RIGHT AT HOME REALTY. TRREB
- C$819,0003 bd4 ba-- sqft1647 Bayswater Cres, London, ON N6G 5N7For SaleMLS ID #X13643900, SUTTON GROUP - SELECT REALTY. TRREB
- C$879,9006 bd4 ba-- sqft2608 Holbrook Dr, London, ON N6M 0G3For SaleMLS ID #X13518442, CENTURY 21 FIRST CANADIAN CORP. TRREB
