Alora Homes LTD Presents 2024 Built the Valentina 2 model, featuring 1800 sq above grade expertly designed, premium living space in Marconi Subdivision. This gorgeous property boasts 5bedrooms and 3.5 bathrooms on a premium pie shaped lot. Enter into the generous open concept main level featuring kitchen with quartz countertops, 9' ceiling on main level, island with breakfast bar and generous pantry. The Upper level includes 4 spacious bedrooms including primary suite, laundry room and main bathroom. Basement comes with 3 piece bathroom, generous size bedroom, featuring kitchen with Quartz countertops with side Entrance. Fully finished Legal basement has a walk up entrance that is a separate self contained in- law suite. Vacant Possession. Great opportunity to own a House in Nice Neighborhood. Premium Lot.
For sale
C$729,900
113 Marconi Ct, London, ON N5V 0C9
5beds
4baths
Single Family Residence
Built in ----
3,192 Square Feet Lot
$-- Zestimate®
C$--/sqft
C$-- HOA
What's special
Premium pie shaped lotKitchen with quartz countertopsIsland with breakfast barGenerous pantryPrimary suiteLaundry roomMain bathroom
- 19 days
- 14
- 1
Zillow last checked:
Listing updated:
Listed by:
NU-VISTA PINNACLE REALTY BROKERAGE INC
Source: TRREB,MLS®#: X13698800 Originating MLS®#: London and St. Thomas Association of REALTORS
Originating MLS®#: London and St. Thomas Association of REALTORSFacts & features
Interior
Bedrooms & bathrooms
- Bedrooms: 5
- Bathrooms: 4
Heating
- Forced Air, Gas
Cooling
- Central Air
Features
- In-Law Suite
- Basement: Finished with Walk-Out,Separate Entrance
- Has fireplace: No
Interior area
- Living area range: 1500-2000 null
Property
Parking
- Total spaces: 3
- Parking features: Garage
- Has garage: Yes
Features
- Stories: 2
- Pool features: None
Lot
- Size: 3,192 Square Feet
Details
- Parcel number: 081302845
Construction
Type & style
- Home type: SingleFamily
- Property subtype: Single Family Residence
Materials
- Vinyl Siding, Brick
- Foundation: Poured Concrete
- Roof: Shingle
Utilities & green energy
- Sewer: Sewer
Community & HOA
Location
- Region: London
Financial & listing details
- Annual tax amount: C$5,448
- Date on market: 8/21/2026
Price history
Price history is unavailable.
Public tax history
Tax history is unavailable.
Climate risks
Neighborhood: Argyle
Nearby schools
GreatSchools rating
No schools nearby
We couldn't find any schools near this home.

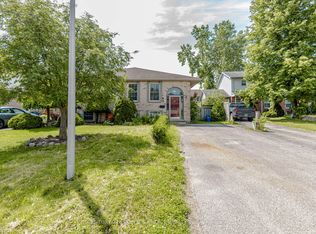
Similar homes
- C$749,9004 bd3 ba-- sqft89 Marconi Ct, London, ON N5V 0C9For Sale
 MLS ID #X13617364, KING REALTY INC.. TRREB
 - C$699,9004 bd3 ba-- sqft121 Marconi Ct, London, ON N5V 0C9For Sale
 MLS ID #X12672554, HOMELIFE/MIRACLE REALTY LTD. TRREB
 - C$790,0004 bd3 ba-- sqft2619 Sheffield Blvd #33, London, ON N6M 0G4For Sale
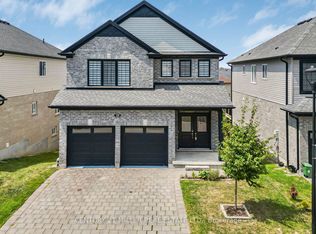 MLS ID #X13759646, CENTURY 21 MILLER REAL ESTATE LTD.. TRREB
 - C$599,9004 bd2 ba-- sqft175 Bancroft Rd, London, ON N5V 1E1For Sale
 MLS ID #X13607602, RE/MAX CENTRE CITY REALTY INC.. TRREB
