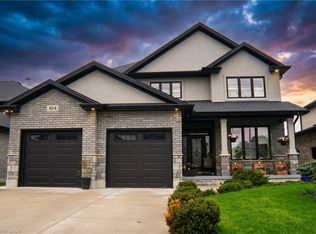
Welcome to 10 Beaty Lane in Thamesford, just 10 minutes from London. Set in a quiet, well-kept neighbourhood, this modern home offers 4+1 bedrooms and 4 bathrooms with a functional, family-friendly layout. The main floor features a bright open-concept kitchen and living space with a gas fireplace, along with a large private office. Upstairs, the spacious primary suite includes a full ensuite and walk-in closet. The finished basement adds versatility with an additional bedroom and full bath, ideal for guests or extended family. Complete with modern finishes throughout and a large backyard, this home offers the perfect balance of style and comfort in a growing community.
For sale
C$799,900
10 Beaty Ln, Zorra, ON N0M 2M0
4beds
4baths
Single Family Residence
Built in ----
6,833 Square Feet Lot
$-- Zestimate®
C$--/sqft
C$-- HOA
What's special
- 27 days
- 24
- 0
Zillow last checked:
Listing updated:
Listed by:
CENTURY 21 FIRST CANADIAN CORP
Source: TRREB,MLS®#: X13670472 Originating MLS®#: London and St. Thomas Association of REALTORS
Originating MLS®#: London and St. Thomas Association of REALTORSFacts & features
Interior
Bedrooms & bathrooms
- Bedrooms: 4
- Bathrooms: 4
Primary bedroom
- Level: Second
- Dimensions: 5.97 x 4.05
Bedroom
- Level: Second
- Dimensions: 4.51 x 3.72
Bedroom
- Level: Second
- Dimensions: 4.51 x 3.72
Bedroom
- Level: Second
- Dimensions: 4.51 x 3.72
Bathroom
- Level: Second
- Dimensions: 2.17 x 2.16
Bathroom
- Level: Second
- Dimensions: 3.08 x 2.16
Bathroom
- Level: Lower
- Dimensions: 2.69 x 2.1
Bathroom
- Level: Main
- Dimensions: 0.91 x 1.86
Dining room
- Level: Main
- Dimensions: 4.39 x 3.08
Foyer
- Level: Main
- Dimensions: 2.47 x 2.26
Kitchen
- Level: Main
- Dimensions: 4.27 x 3.47
Laundry
- Level: Main
- Dimensions: 2.35 x 4.08
Living room
- Level: Main
- Dimensions: 4.39 x 4.54
Office
- Level: Main
- Dimensions: 4.41 x 2.78
Office
- Level: Lower
- Dimensions: 2.93 x 4.3
Recreation
- Level: Lower
- Dimensions: 10.88 x 4.33
Utility room
- Level: Lower
- Dimensions: 3.69 x 2.13
Heating
- Forced Air, Gas
Cooling
- Central Air
Features
- None
- Basement: Full,Finished
- Has fireplace: Yes
Interior area
- Living area range: 2500-3000 null
Video & virtual tour
Property
Parking
- Total spaces: 4
- Parking features: Private Double
- Has garage: Yes
Features
- Stories: 2
- Pool features: None
Lot
- Size: 6,833 Square Feet
Details
- Parcel number: 001851105
Construction
Type & style
- Home type: SingleFamily
- Property subtype: Single Family Residence
Materials
- Stone, Stucco (Plaster)
- Foundation: Poured Concrete
- Roof: Asphalt Shingle
Utilities & green energy
- Sewer: Sewer
Community & HOA
Location
- Region: Zorra
Financial & listing details
- Annual tax amount: C$5,393
- Date on market: 8/13/2026
Price history
Price history is unavailable.
Public tax history
Tax history is unavailable.
Climate risks
Neighborhood: Thamesford
Nearby schools
GreatSchools rating
No schools nearby
We couldn't find any schools near this home.

Similar homes
- C$849,9994 bd3 ba-- sqft68 Rosina Ln, Zorra, ON N0M 2M0For Sale
 MLS ID #X13584656, CENTURY 21 FIRST CANADIAN CORP. TRREB
 - C$899,9004 bd3 ba-- sqft24 Kelly Dr, Zorra, ON N0M 2M0For Sale
 MLS ID #X12974880, NU-VISTA PINNACLE REALTY BROKERAGE INC. TRREB
 - C$1,089,0006 bd4 ba-- sqft154910 15th Line, Zorra, ON N0M 2M0For Sale
 MLS ID #X13722082, SUTTON GROUP PREFERRED REALTY INC.. TRREB
 - C$799,9004 bd4 ba-- sqft1911 Ballymote Ave, London, ON N5X 0J5For Sale
 MLS ID #X13715806, NU-VISTA PINNACLE REALTY BROKERAGE INC. TRREB
