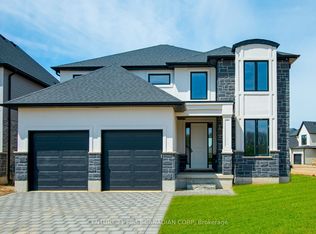
Welcome to the lovely town of Thorndale. This stunning Vranic home was built in 2020 and has only gotten better since then. Walking in you will be enthralled by the 12 foot ceilings in the foyer welcoming you into open living space that is both elegant and comforting . The extended kitchen design offers additional cabinetry and counterspace, ideal for entertaining or everyday living. In 2023, the fully finished basement added two spacious bedrooms and a luxurious steam shower, creating the perfect retreat for guests or extended family. Outside, the widened driveway entrance enhances curb appeal and convenience, while the beautifully crafted interlocking brick patio in the backyard provides a serene space for outdoor gatherings and relaxation. Additional upgrades include a tankless on-demand water heater and a water softener system, house is wired for generator, wired for security system and cameras, and remote controlled blinds in living space. Every detail has been carefully considered to offer comfort, elegance, and lasting value.
For sale
C$975,000
16 Foxborough Pl, Thames Centre, ON N0M 2P0
4beds
3baths
Single Family Residence
Built in ----
9,095 Square Feet Lot
$-- Zestimate®
C$--/sqft
C$-- HOA
What's special
Fully finished basementTwo spacious bedroomsLuxurious steam shower
- 69 days
- 3
- 0
Zillow last checked:
Listing updated:
Listed by:
CENTURY 21 FIRST CANADIAN CORP
Source: TRREB,MLS®#: X13511672 Originating MLS®#: London and St. Thomas Association of REALTORS
Originating MLS®#: London and St. Thomas Association of REALTORSFacts & features
Interior
Bedrooms & bathrooms
- Bedrooms: 4
- Bathrooms: 3
Primary bedroom
- Level: Main
- Dimensions: 15.8 x 12.6
Bedroom 2
- Level: Main
- Dimensions: 11.1 x 10.7
Bedroom 3
- Level: Basement
- Dimensions: 16.5 x 10
Bedroom 4
- Level: Basement
- Dimensions: 16 x 10.14
Bathroom
- Level: Main
- Dimensions: 7 x 6.6
Bathroom
- Level: Basement
- Dimensions: 8.4 x 6.6
Dining room
- Level: Main
- Dimensions: 11.5 x 10.4
Great room
- Level: Main
- Dimensions: 13.5 x 17
Kitchen
- Level: Main
- Dimensions: 23.3 x 20
Recreation
- Level: Basement
- Dimensions: 29.3 x 27
Heating
- Forced Air, Gas
Cooling
- Central Air
Appliances
- Included: Water Softener, Water Treatment
Features
- Central Vacuum, Primary Bedroom - Main Floor, Steam Room, Storage, Workbench
- Flooring: Carpet Free
- Basement: Finished,Full
- Has fireplace: Yes
- Fireplace features: Natural Gas
Interior area
- Living area range: 1500-2000 null
Video & virtual tour
Property
Parking
- Total spaces: 4
- Parking features: Private Double, Garage Door Opener
- Has garage: Yes
Accessibility
- Accessibility features: Open Floor Plan
Features
- Patio & porch: Deck, Patio
- Exterior features: Awning(s)
- Pool features: None
- Has view: Yes
- View description: Clear
- Waterfront features: None
Lot
- Size: 9,095 Square Feet
- Features: Park, Place Of Worship, Rec./Commun.Centre, Rectangular Lot
- Topography: Flat
Details
- Additional structures: Shed, Fence - Full
- Parcel number: 081540339
- Other equipment: Air Exchanger
Construction
Type & style
- Home type: SingleFamily
- Architectural style: Bungalow
- Property subtype: Single Family Residence
Materials
- Brick, Stone
- Foundation: Poured Concrete
- Roof: Asphalt Shingle
Utilities & green energy
- Sewer: Sewer
Community & HOA
Community
- Security: None
Location
- Region: Thames Centre
Financial & listing details
- Tax assessed value: C$405,000
- Annual tax amount: C$4,319
- Date on market: 7/2/2026
Price history
Price history is unavailable.
Public tax history
Tax history is unavailable.
Climate risks
Neighborhood: N0M
Nearby schools
GreatSchools rating
No schools nearby
We couldn't find any schools near this home.
- C$---- bd-- ba-- sqft5 Foxborough Pl, Thames Centre, ON N0M2P0Off Market
- C$799,9003 bd3 ba-- sqft184 Foxborough Pl, Thames Centre, ON N0M2P0For Sale

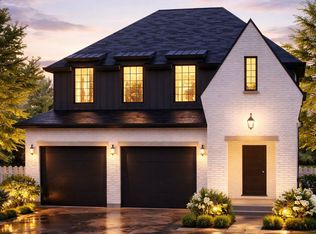
- C$889,9003 bd2 ba-- sqft204 Foxborough Pl, Thames Centre, ON N0M2P0New Construction
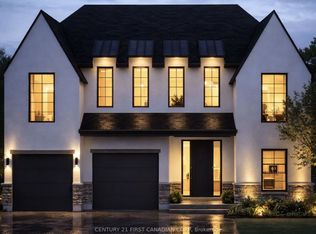
- C$944,9003 bd2 ba-- sqft208 Foxborough Pl, Thames Centre, ON N0M2P0New Construction
Similar homes
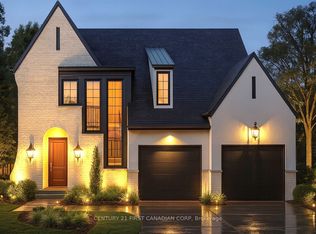
- C$994,9004 bd2 ba-- sqft212 Foxborough Pl, Thames Centre, ON N0M 2P0New Construction
 MLS ID #X12946026, CENTURY 21 FIRST CANADIAN CORP. TRREB
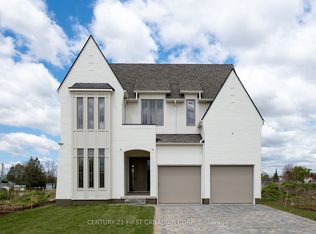
 - C$1,094,9003 bd3 ba-- sqft207 Foxborough Pl, Thames Centre, ON N0M 2P0New Construction
 MLS ID #X13590330, CENTURY 21 FIRST CANADIAN CORP. TRREB
 - C$899,9005 bd3 ba-- sqft126 Aspen Cir, Thames Centre, ON N0M 2P0For Sale
 MLS ID #X13624938, CENTURY 21 FIRST CANADIAN CORP. TRREB
 - C$799,9004 bd3 ba-- sqft100 Aspen Cir, Thames Centre, ON N0M 2P0New Construction
 MLS ID #X13677506, CENTURY 21 FIRST CANADIAN CORP. TRREB
