Royal Oak Homes proudly introduces The Manhattan, a stunning 2,236 sq. ft. residence TO BE BUILT in the highly desirable Foxborough community in Thorndale. This thoughtfully designed home features 4 bedrooms, 2.5 bathrooms, and an expansive open-concept layout. The chef-inspired kitchen includes a walk-in pantry and seamlessly flows into the bright, airy living and dining areas, creating the perfect space for entertaining. A double car garage connects to a generous mudroom for added convenience. The primary suite offers a private retreat, complete with a luxurious 5-piece ensuite that includes a stand-alone soaker tub and a custom glass-enclosed shower. Oversized windows throughout the home flood the space with natural light, enhancing the modern and inviting atmosphere. Included in the base price are premium finishes such as hardwood flooring on the main level and upper landing, ceramic tile in all wet areas, Quartz countertops in the kitchen and bathrooms, 9 ft. ceilings on the main floor, central air conditioning, a poplar staircase with iron spindles, a gas fireplace, and a designer ceramic tile shower with a custom glass enclosure, among many other exceptional features. Additional floor plans and lots are available. Photos shown are from previous models and are for illustrative purposes only; actual finishes and layouts may vary based on selections.
New construction
C$974,900
240 Foxborough Pl, Thames Centre, ON N0M 2P0
4beds
2baths
Single Family Residence
Built in ----
7,233 Square Feet Lot
$-- Zestimate®
C$--/sqft
C$-- HOA
What's special
- 121 days |
- 2 |
- 0 |
Zillow last checked:
Listing updated:
Listed by:
CENTURY 21 FIRST CANADIAN CORP
Source: TRREB,MLS®#: X12946012 Originating MLS®#: London and St. Thomas Association of REALTORS
Originating MLS®#: London and St. Thomas Association of REALTORSFacts & features
Interior
Bedrooms & bathrooms
- Bedrooms: 4
- Bathrooms: 2
Heating
- Forced Air, Other Source
Cooling
- Central Air
Appliances
- Included: Water Heater
Features
- Water Meter
- Basement: Full
- Has fireplace: Yes
- Fireplace features: Family Room, Electric
Interior area
- Living area range: 2000-2500 null
Property
Parking
- Total spaces: 4
- Parking features: Private Double, Other
- Has garage: Yes
Accessibility
- Accessibility features: None
Features
- Stories: 2
- Pool features: None
Lot
- Size: 7,233 Square Feet
- Features: Irregular Lot
- Topography: Flat
Details
- Parcel number: 081540559
- Other equipment: Sump Pump
Construction
Type & style
- Home type: SingleFamily
- Property subtype: Single Family Residence
Materials
- Concrete, Stucco (Plaster)
- Foundation: Poured Concrete
- Roof: Asphalt Shingle
Condition
- New construction: Yes
Utilities & green energy
- Sewer: Sewer
Community & HOA
Community
- Security: Carbon Monoxide Detector(s), Smoke Detector(s)
Location
- Region: Thames Centre
Financial & listing details
- Date on market: 4/1/2026
CENTURY 21 FIRST CANADIAN CORP
CENTURY 21 FIRST CANADIAN CORP
By pressing Contact Agent, you agree that the real estate professional identified above may call/text you about your search, which may involve use of automated means and pre-recorded/artificial voices. You don't need to consent as a condition of buying any property, goods, or services. Message/data rates may apply. You also agree to our Terms of Use. Zillow does not endorse any real estate professionals. We may share information about your recent and future site activity with your agent to help them understand what you're looking for in a home.
Price history
Price history is unavailable.
Public tax history
Tax history is unavailable.
Climate risks
Neighborhood: N0M
Nearby schools
GreatSchools rating
No schools nearby
We couldn't find any schools near this home.
- C$799,9003 bd3 ba-- sqft184 Foxborough Pl, Thames Centre, ON N0M2P0For Sale

- C$889,9003 bd2 ba-- sqft204 Foxborough Pl, Thames Centre, ON N0M2P0New Construction
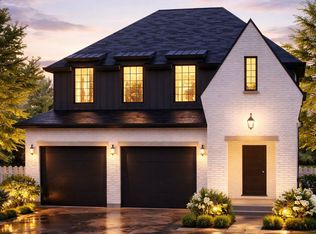
- C$944,9003 bd2 ba-- sqft208 Foxborough Pl, Thames Centre, ON N0M2P0New Construction
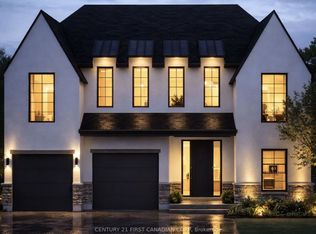
- C$994,9004 bd2 ba-- sqft212 Foxborough Pl, Thames Centre, ON N0M2P0New Construction
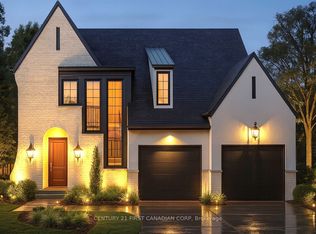
- C$1,094,9003 bd3 ba-- sqft207 Foxborough Pl, Thames Centre, ON N0M2P0New Construction
- C$749,9001 bd2 ba-- sqft216 Foxborough Pl, Thames Centre, ON N0M2P0New Construction
- C$749,9001 bd2 ba-- sqft236 Foxborough Pl, Thames Centre, ON N0M2P0New Construction
- C$749,9001 bd2 ba-- sqft220 Foxborough Pl, Thames Centre, ON N0M2P0New Construction
Similar homes
- C$994,9004 bd2 ba-- sqft212 Foxborough Pl, Thames Centre, ON N0M 2P0New ConstructionMLS ID #X12946026, CENTURY 21 FIRST CANADIAN CORP. TRREB
- C$975,0004 bd3 ba-- sqft16 Foxborough Pl, Thames Centre, ON N0M 2P0For SaleMLS ID #X13511672, CENTURY 21 FIRST CANADIAN CORP. TRREB
- C$944,9003 bd2 ba-- sqft208 Foxborough Pl, Thames Centre, ON N0M 2P0New ConstructionMLS ID #X12946020, CENTURY 21 FIRST CANADIAN CORP. TRREB
- C$979,9003 bd3 ba-- sqft203 Foxborough Pl, Thames Centre, ON N0M 2P0New ConstructionMLS ID #X12946068, CENTURY 21 FIRST CANADIAN CORP. TRREB
- C$1,094,9003 bd3 ba-- sqft207 Foxborough Pl, Thames Centre, ON N0M 2P0New ConstructionMLS ID #X13590330, CENTURY 21 FIRST CANADIAN CORP. TRREB
- C$889,9003 bd2 ba-- sqft204 Foxborough Pl, Thames Centre, ON N0M 2P0New ConstructionMLS ID #X12946014, CENTURY 21 FIRST CANADIAN CORP. TRREB
- C$889,0003 bd3 ba-- sqft191 Foxborough Pl, Thames Centre, ON N0M 2P0For SaleMLS ID #X13154306, CENTURY 21 PRESIDENT REALTY INC.. TRREB
- C$1,175,0003 bd2 ba-- sqft273 Foxborough Pl, Thames Centre, ON N0M 2P0New ConstructionMLS ID #X13420468, RE/MAX CENTRE CITY REALTY INC.. TRREB
- C$849,0003 bd3 ba-- sqft187 Foxborough Pl, Thames Centre, ON N0M 2P0For SaleMLS ID #X12961454, THE AA REALTY GROUP INC.. TRREB
- C$749,9001 bd2 ba-- sqft216 Foxborough Pl, Thames Centre, ON N0M 2P0New ConstructionMLS ID #X12946028, CENTURY 21 FIRST CANADIAN CORP. TRREB
- C$749,9001 bd2 ba-- sqft236 Foxborough Pl, Thames Centre, ON N0M 2P0New ConstructionMLS ID #X12946030, CENTURY 21 FIRST CANADIAN CORP. TRREB
- C$749,9001 bd2 ba-- sqft220 Foxborough Pl, Thames Centre, ON N0M 2P0New ConstructionMLS ID #X12946034, CENTURY 21 FIRST CANADIAN CORP. TRREB
- C$829,9004 bd4 ba-- sqft10 Beaty Ln, Zorra, ON N0M 2M0For SaleMLS ID #X13621538, CENTURY 21 FIRST CANADIAN CORP. TRREB
- C$999,9004 bd3 ba-- sqftLOT 33 Upper West Ave, London, ON N6K 0M2For SaleMLS ID #X13620390, CENTURY 21 FIRST CANADIAN CORP. TRREB
- C$956,9003 bd2 ba-- sqft110 Timberwalk Trl Lot 2, Middlesex Centre, ON N0M 2A0New ConstructionMLS ID #X13600620, SUTTON GROUP PAWLOWSKI & COMPANY REAL ESTATE BROKERAGE INC.. TRREB
- C$1,028,2504 bd3 ba-- sqftLOT 34 Upper West Ave, London, ON N6K 0M2For SaleMLS ID #X13620380, CENTURY 21 FIRST CANADIAN CORP. TRREB
- C$1,099,9006 bd4 ba-- sqft753 Superior Dr, London, ON N5X 0M1For SaleMLS ID #X13625620, CENTURY 21 FIRST CANADIAN CORP. TRREB
- C$990,9004 bd3 ba-- sqft190 Timberwalk Trl Lot 16, Middlesex Centre, ON N0M 2A0New ConstructionMLS ID #X12849598, SUTTON GROUP PAWLOWSKI & COMPANY REAL ESTATE BROKERAGE INC.. TRREB
- C$869,9004 bd4 ba-- sqft3998 Big Leaf Trl, London, ON N6P 0K1For SaleMLS ID #X13609010, NU-VISTA PINNACLE REALTY BROKERAGE INC. TRREB
- C$974,9004 bd4 ba-- sqft1378 Shields Pl, London, ON N6G 0Z8New ConstructionMLS ID #X13466004, CENTURY 21 FIRST CANADIAN CORP. TRREB
