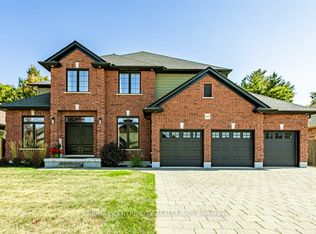
"TO BE BUILT" - Introducing the ASHVIEW by Qwest Homes, a beautifully designed bungalow offering a versatile, fully customizable floor plan tailored to the needs of growing families. With three bedrooms and 2,062 finished square feet, this thoughtfully crafted home delivers exceptional value without compromising on space, comfort, or quality. Built with modern living in mind, the ASHVIEW features a comprehensive Net Zero Ready Energy Package, providing enhanced efficiency and long-term savings. Its striking exterior combines a classic brick façade with stylish vinyl accents, creating timeless curb appeal. Step inside to a bright and inviting open-concept layout highlighted by 9-foot ceilings and seamless flow throughout the main living areas. The chef-inspired kitchen is both elegant and functional, featuring quartz countertops, built-in appliances, a designer range hood, and a spacious walk-in pantry-perfect for everyday family living and effortless entertaining. Energy performance is a priority, with premium features including triple-pane windows, R10 foam insulation beneath the basement slab, and a hot-water recirculation system that delivers near-instant hot water to every tap, along with numerous additional upgrades designed to maximize comfort and efficiency. Located in the highly sought-after Foxborough subdivision, homeowners will enjoy access to scenic walking trails, peaceful surroundings, and the convenience of being just 10 minutes from the edge of London. Taxes and assessed value to be determined. DISCLOSURES: The photos are from previously built models and are for illustration purposes only. Some finishes & upgrades shown may not be included in standard specs. Purchase price reflects the primary residence 13% HST rebate, subject to buyer qualification and assignment to the seller. This pricing is subject to full implementation of the expanded rebate and that being available upon closing.
For sale
C$1,175,000
273 Foxborough Pl, Thames Centre, ON N0M 2P0
3beds
2baths
Single Family Residence
Built in ----
8,194 Square Feet Lot
$-- Zestimate®
C$--/sqft
C$-- HOA
What's special
Timeless curb appealChef-inspired kitchenQuartz countertopsBuilt-in appliancesDesigner range hoodSpacious walk-in pantryTriple-pane windows
- 16 hours
- 0
- 0
Zillow last checked:
Listing updated:
Listed by:
RE/MAX CENTRE CITY REALTY INC.
Source: TRREB,MLS®#: X13757306 Originating MLS®#: London and St. Thomas Association of REALTORS
Originating MLS®#: London and St. Thomas Association of REALTORSFacts & features
Interior
Bedrooms & bathrooms
- Bedrooms: 3
- Bathrooms: 2
Primary bedroom
- Level: Main
- Dimensions: 6.3 x 4.19
Bedroom 2
- Level: Main
- Dimensions: 5.18 x 3.22
Bathroom
- Level: Main
- Dimensions: 3.66 x 2.18
Bathroom
- Level: Main
- Dimensions: 3.2 x 1.52
Other
- Level: Main
- Dimensions: 5.41 x 4.42
Den
- Level: Main
- Dimensions: 3.81 x 3.2
Kitchen
- Level: Main
- Dimensions: 8.43 x 3.76
Laundry
- Level: Main
- Dimensions: 3.86 x 2.18
Heating
- Forced Air, Gas
Cooling
- Central Air
Features
- ERV/HRV, Upgraded Insulation
- Basement: Full,Unfinished
- Has fireplace: No
Interior area
- Living area range: 2000-2500 null
Property
Parking
- Total spaces: 3
- Parking features: Private, Garage Door Opener
- Has garage: Yes
Features
- Patio & porch: Porch
- Pool features: None
Lot
- Size: 8,194 Square Feet
Details
- Parcel number: 081540532
Construction
Type & style
- Home type: SingleFamily
- Architectural style: Bungalow
- Property subtype: Single Family Residence
Materials
- Brick, Hardboard
- Foundation: Poured Concrete
- Roof: Asphalt Shingle
Utilities & green energy
- Sewer: Sewer
Community & HOA
Location
- Region: Thames Centre
Financial & listing details
- Date on market: 9/8/2026
Price history
Price history is unavailable.
Public tax history
Tax history is unavailable.
Climate risks
Neighborhood: N0M
Nearby schools
GreatSchools rating
No schools nearby
We couldn't find any schools near this home.
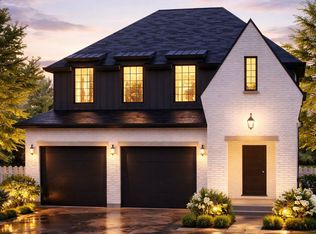
- C$799,9003 bd3 ba-- sqft184 Foxborough Pl, Thames Centre, ON N0M2P0For Sale

- C$889,9003 bd2 ba-- sqft204 Foxborough Pl, Thames Centre, ON N0M2P0New Construction
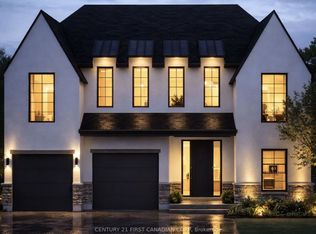
- C$944,9003 bd2 ba-- sqft208 Foxborough Pl, Thames Centre, ON N0M2P0New Construction
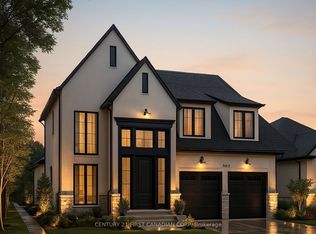
- C$974,9004 bd2 ba-- sqft240 Foxborough Pl, Thames Centre, ON N0M2P0New Construction
Similar homes
- C$979,9003 bd3 ba-- sqft203 Foxborough Pl, Thames Centre, ON N0M 2P0New ConstructionMLS ID #X12946068, CENTURY 21 FIRST CANADIAN CORP. TRREB
- C$974,9004 bd2 ba-- sqft240 Foxborough Pl, Thames Centre, ON N0M 2P0New ConstructionMLS ID #X12946012, CENTURY 21 FIRST CANADIAN CORP. TRREB
- C$994,9004 bd2 ba-- sqft212 Foxborough Pl, Thames Centre, ON N0M 2P0New Construction
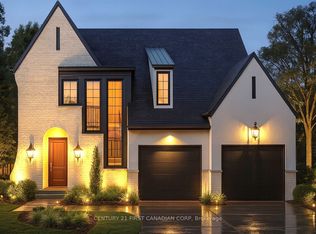 MLS ID #X12946026, CENTURY 21 FIRST CANADIAN CORP. TRREB
 - C$1,299,9995 bd3 ba-- sqft148 Elliott Trl, Thames Centre, ON N0M 2P0For Sale
 MLS ID #X13542190, RE/MAX CENTRE CITY REALTY INC.. TRREB
