148 Elliott Trail, a stunning red-brick home located in the desirable Trails of Wye Creek and a fantastic neighbourhood in Thorndale, Ontario. This inviting 4 bed, 4 bath home boasts over 4000 sq. feet with a 3 car garage, perfect for those with multiple vehicles. Prepare to be captivated by the large family room, boasting a cozy gas fireplace and beautiful views through expansive windows that overlook your personal backyard paradise. The open-concept layout blends socializing and functionality with a well-appointed kitchen, complete with ample storage, large granite, eat-in island, and large open area for family dining. The main floor offers a laundry and utility area for added convenience. If that wasn't enough living space, take a look at the additional den and office on either side of the main entrance. Upstairs, three out of the four bedrooms offer spacious walk-in closets, while the fourth bedroom features a charming alcove perfect for creating a separate workspace. The primary bedroom boasts its very own private 4-piece ensuite. Venture downstairs to discover a fully finished recreational space, complete with an elegant bar area. A finished den offers endless possibilities as a playroom, home gym, or whatever suits your imagination. With a powder room and three additional storage spaces, there's no need to clutter up your 3-car garage with miscellaneous items. Outside, revel in the privacy of the fully fenced yard, where you can relax in the in-ground pool or unwind by the cozy fire pit. For those in need of extra storage or workspace, a handy shed awaits your convenience.
For sale
C$1,299,999
148 Elliott Trl, Thames Centre, ON N0M 2P0
5beds
3baths
Single Family Residence
Built in ----
9,496 Square Feet Lot
$-- Zestimate®
C$--/sqft
C$-- HOA
What's special
Stunning red-brick homeLarge family roomCozy gas fireplacePersonal backyard paradiseOpen-concept layoutWell-appointed kitchenAmple storage
- 62 days
- 17
- 2
Zillow last checked:
Listing updated:
Listed by:
RE/MAX CENTRE CITY REALTY INC.
Source: TRREB,MLS®#: X13542190 Originating MLS®#: London and St. Thomas Association of REALTORS
Originating MLS®#: London and St. Thomas Association of REALTORSFacts & features
Interior
Bedrooms & bathrooms
- Bedrooms: 5
- Bathrooms: 3
Heating
- Forced Air, Gas
Cooling
- Central Air
Appliances
- Included: Water Heater, Water Softener
Features
- Water Meter
- Basement: Partially Finished,Full
- Has fireplace: Yes
- Fireplace features: Natural Gas
Interior area
- Living area range: 2500-3000 null
Video & virtual tour
Property
Parking
- Total spaces: 8
- Parking features: Other
- Has garage: Yes
Features
- Stories: 2
- Exterior features: Privacy, Landscaped
- Has private pool: Yes
- Pool features: In Ground
- Has view: Yes
- View description: Trees/Woods
- Waterfront features: None
Lot
- Size: 9,496 Square Feet
- Features: Park, School, Place Of Worship, Greenbelt/Conservation, Rec./Commun.Centre, Wooded/Treed
- Topography: Dry,Wooded/Treed,Level
Details
- Parcel number: 081550602
- Other equipment: Sump Pump, Air Exchanger
Construction
Type & style
- Home type: SingleFamily
- Property subtype: Single Family Residence
- Attached to another structure: Yes
Materials
- Brick
- Foundation: Poured Concrete
- Roof: Shingle,Asphalt Shingle
Utilities & green energy
- Sewer: Sewer
- Utilities for property: Cell Services, Recycling Pickup, Street Lights
Community & HOA
Location
- Region: Thames Centre
Financial & listing details
- Tax assessed value: C$549,000
- Annual tax amount: C$6,035
- Date on market: 7/9/2026
Price history
Price history is unavailable.
Public tax history
Tax history is unavailable.
Climate risks
Neighborhood: N0M
Nearby schools
GreatSchools rating
No schools nearby
We couldn't find any schools near this home.
- C$799,9003 bd3 ba-- sqft244 Jennifers Trl, Thames Centre, ON N0M2P0For Sale

- C$950,0004 bd3 ba-- sqft29 Nicoles Trl, Thames Centre, ON N0M2P0For Sale

- C$873,5004 bd3 ba-- sqft23 Aspen Cir, Thames Centre, ON N0M2P0New Construction
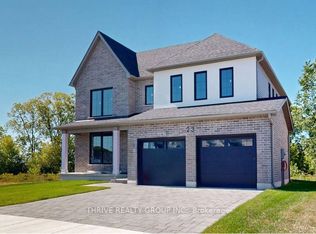
- C$913,9004 bd3 ba-- sqft10 Aspen Cir, Thames Centre, ON N0M2P0New Construction

Similar homes
- C$1,175,0003 bd2 ba-- sqft273 Foxborough Pl, Thames Centre, ON N0M 2P0For Sale
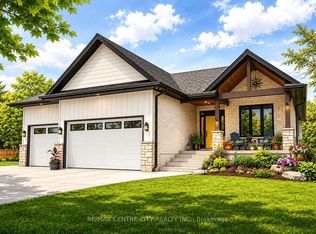 MLS ID #X13757306, RE/MAX CENTRE CITY REALTY INC.. TRREB
 - C$1,349,9003 bd2 ba-- sqft20883 Rebecca Rd, Thames Centre, ON N0M 2P0For Sale
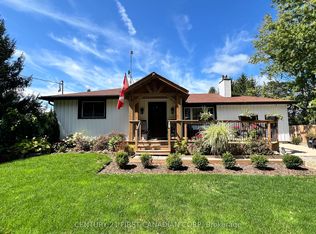 MLS ID #X13713894, CENTURY 21 FIRST CANADIAN CORP. TRREB
 - C$1,399,9003 bd3 ba-- sqft1839 Parkhurst Ave, London, ON N5V 2C4For Sale
 MLS ID #X13221834, RE/MAX CENTRE CITY REALTY INC.. TRREB
 - C$1,290,9005 bd3 ba-- sqft30 Thirlmere Rd, London, ON N6G 4P7For Sale
 MLS ID #X13452434, ROYAL LEPAGE TRILAND REALTY. TRREB
