Welcome to The Walnut in Sifton's highly sought-after Rosewood community in Thorndale, a stunning, modern two-storey home offering the perfect blend of luxury, functionality, and the rare opportunity to make it your own. This impressive 2,906 sq. ft. residence features 4 spacious bedrooms and 3.5 bathrooms, thoughtfully designed for today's families with an open-concept layout and upscale finishes throughout. As an Express Home, this property is already underway, allowing you to select your own finishes and personalize the space to suit your style-without the full build timeline. The main floor showcases 9' ceilings, oversized windows, and a bright, airy great room that flows seamlessly into the designer kitchen, complete with a large island, walk-in pantry, and premium upgrades. Upstairs, you'll find generously sized bedrooms, including a luxurious primary suite with a spa-inspired ensuite and walk-in closet.Loaded with upgrades including black interior windows, upgraded wood stairs, pot lights throughout, rough-ins for under-cabinet and vanity lighting, and a stunning extended front porch, this home delivers both style and substance. Located on a premium lot in a growing, family-friendly neighbourhood just minutes from London, Rosewood offers the perfect balance of small-town charm and modern convenience. Don't miss your opportunity to customize and move into a brand new Sifton home-without the wait. Pricing includes proposed 2026 Enhanced HST Rebate. Final rebate amount is subject to implementation of Provincial/Federal rebate program and homebuyer eligibility as per government guidelines. Rebate program offered on Agreements of Purchase and Sale signed between April 1, 2026 and March 31, 2027.
For sale
C$1,124,500
55 Aspen Cir, Thames Centre, ON N0M 2P0
4beds
4baths
Single Family Residence
Built in ----
0 Square Feet Lot
$-- Zestimate®
C$--/sqft
C$-- HOA
What's special
Stunning modern two-storey homeOpen-concept layoutUpscale finishes throughoutOversized windowsDesigner kitchenLarge islandWalk-in pantry
- 145 days
- 4
- 0
Zillow last checked:
Listing updated:
Listed by:
THRIVE REALTY GROUP INC.
Source: TRREB,MLS®#: X13009206 Originating MLS®#: London and St. Thomas Association of REALTORS
Originating MLS®#: London and St. Thomas Association of REALTORSFacts & features
Interior
Bedrooms & bathrooms
- Bedrooms: 4
- Bathrooms: 4
Primary bedroom
- Level: Second
- Dimensions: 20.2 x 13.4
Bedroom 2
- Level: Second
- Dimensions: 10.7 x 11.3
Bedroom 3
- Level: Second
- Dimensions: 14.4 x 10.3
Bedroom 4
- Level: Second
- Dimensions: 11.1 x 10.6
Den
- Level: Main
- Dimensions: 11.8 x 17.4
Dining room
- Level: Main
- Dimensions: 17 x 15.7
Great room
- Level: Main
- Dimensions: 18.4 x 17.1
Kitchen
- Level: Main
- Dimensions: 16.6 x 8.5
Laundry
- Level: Second
- Dimensions: 6.1 x 6.6
Mud room
- Level: Main
- Dimensions: 9.4 x 7.3
Heating
- Forced Air, Gas
Cooling
- Central Air
Features
- Storage, Water Meter, Floor Drain
- Basement: Unfinished
- Has fireplace: No
Interior area
- Living area range: 2500-3000 null
Property
Parking
- Total spaces: 6
- Parking features: Private Triple
- Has garage: Yes
Features
- Stories: 2
- Pool features: None
Lot
- Size: 0 Square Feet
- Topography: Flat
Details
- Parcel number: 081540429
- Other equipment: Sump Pump
Construction
Type & style
- Home type: SingleFamily
- Property subtype: Single Family Residence
Materials
- Stone
- Foundation: Concrete
- Roof: Shingle
Utilities & green energy
- Sewer: Sewer
Community & HOA
Location
- Region: Thames Centre
Financial & listing details
- Date on market: 4/16/2026
Price history
Price history is unavailable.
Public tax history
Tax history is unavailable.
Climate risks
Neighborhood: N0M
Nearby schools
GreatSchools rating
No schools nearby
We couldn't find any schools near this home.
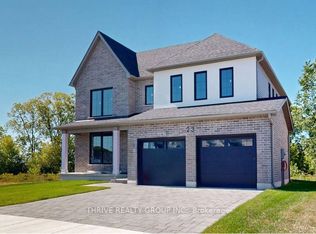
- C$873,5004 bd3 ba-- sqft23 Aspen Cir, Thames Centre, ON N0M2P0New Construction
- C$913,9004 bd3 ba-- sqft10 Aspen Cir, Thames Centre, ON N0M2P0New Construction

- C$994,5004 bd3 ba-- sqft91 Aspen Cir, Thames Centre, ON N0M2P0New Construction

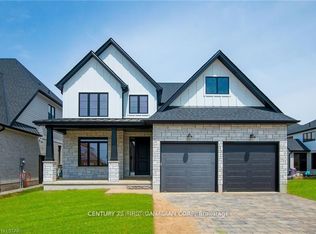
- C$899,9004 bd2 ba-- sqft58 Aspen Cir, Thames Centre, ON N0M2P0For Sale
Similar homes
- C$979,0004 bd4 ba-- sqft80 Aspen Cir, Thames Centre, ON N0M 2P0For Sale
 MLS ID #X13536706, COSMOPOLITAN REALTY. TRREB
 - C$994,5004 bd3 ba-- sqft91 Aspen Cir, Thames Centre, ON N0M 2P0New ConstructionMLS ID #X13009974, THRIVE REALTY GROUP INC.. TRREB
- C$913,9004 bd3 ba-- sqft10 Aspen Cir, Thames Centre, ON N0M 2P0New ConstructionMLS ID #X13009976, THRIVE REALTY GROUP INC.. TRREB
- C$899,9004 bd2 ba-- sqft58 Aspen Cir, Thames Centre, ON N0M 2P0For SaleMLS ID #X13677528, CENTURY 21 FIRST CANADIAN CORP. TRREB
