Beautiful 4-bedroom, 3.5-bath detached home in the growing community of Thorndale. This spacious home features an open-concept layout, hardwood flooring throughout the main level and second-floor hallway, a double-car garage, and parking for up to six vehicles. Located just 10 minutes northeast of London, it is close to schools, shopping, parks, and recreational amenities. Enjoy a peaceful, family-oriented neighbourhood with convenient access to local businesses and services, including a bank, post office, and library.
For sale
C$979,000
80 Aspen Cir, Thames Centre, ON N0M 2P0
4beds
4baths
Single Family Residence
Built in ----
5,174 Square Feet Lot
$-- Zestimate®
C$--/sqft
C$-- HOA
What's special
Detached homeSpacious homeOpen-concept layoutDouble-car garage
- 63 days
- 7
- 0
Zillow last checked:
Listing updated:
Listed by:
COSMOPOLITAN REALTY
Source: TRREB,MLS®#: X13536706 Originating MLS®#: Toronto Regional Real Estate Board
Originating MLS®#: Toronto Regional Real Estate BoardFacts & features
Interior
Bedrooms & bathrooms
- Bedrooms: 4
- Bathrooms: 4
Primary bedroom
- Description: Primary Bedroom
- Level: Second
- Area: 15.6 Square Meters
- Area source: Other
- Dimensions: 4.00 x 3.90
Bedroom 2
- Description: Bedroom 2
- Level: Second
- Area: 11.22 Square Meters
- Area source: Other
- Dimensions: 3.40 x 3.30
Bedroom 3
- Description: Bedroom 3
- Level: Second
- Area: 11.22 Square Meters
- Area source: Other
- Dimensions: 3.40 x 3.30
Bedroom 4
- Description: Bedroom 4
- Level: Second
- Area: 13.05 Square Meters
- Area source: Other
- Dimensions: 3.10 x 4.21
Den
- Description: Den
- Level: Main
- Area: 10.8 Square Meters
- Area source: Other
- Dimensions: 3.00 x 3.60
Dining room
- Description: Dining Room
- Level: Main
- Area: 13.5 Square Meters
- Area source: Other
- Dimensions: 3.00 x 4.50
Great room
- Description: Great Room
- Level: Main
- Area: 17.55 Square Meters
- Area source: Other
- Dimensions: 3.90 x 4.50
Kitchen
- Description: Kitchen
- Level: Main
- Area: 15.75 Square Meters
- Area source: Other
- Dimensions: 3.50 x 4.50
Mud room
- Description: Mud Room
- Level: Main
- Area: 20.67 Square Meters
- Area source: Other
- Dimensions: 3.90 x 5.30
Heating
- Forced Air, Gas
Cooling
- Central Air
Features
- Other
- Basement: Unfinished
- Has fireplace: Yes
Interior area
- Living area range: 2500-3000 null
Property
Parking
- Total spaces: 6
- Parking features: Private Double
- Has attached garage: Yes
Features
- Stories: 2
- Pool features: None
Lot
- Size: 5,174 Square Feet
Details
- Parcel number: 081540458
Construction
Type & style
- Home type: SingleFamily
- Property subtype: Single Family Residence
Materials
- Brick
- Foundation: Concrete
- Roof: Asphalt Shingle
Utilities & green energy
- Sewer: Sewer
Community & HOA
Location
- Region: Thames Centre
Financial & listing details
- Annual tax amount: C$4,529
- Date on market: 7/8/2026
Price history
Price history is unavailable.
Public tax history
Tax history is unavailable.
Climate risks
Neighborhood: N0M
Nearby schools
GreatSchools rating
No schools nearby
We couldn't find any schools near this home.
- C$899,9005 bd3 ba-- sqft126 Aspen Cir, Thames Centre, ON N0M2P0For Sale

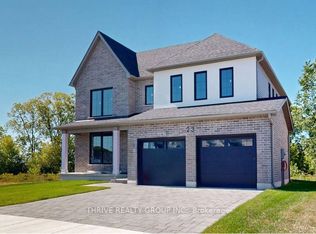
- C$873,5004 bd3 ba-- sqft23 Aspen Cir, Thames Centre, ON N0M2P0New Construction
- C$913,9004 bd3 ba-- sqft10 Aspen Cir, Thames Centre, ON N0M2P0New Construction

- C$994,5004 bd3 ba-- sqft91 Aspen Cir, Thames Centre, ON N0M2P0New Construction

Similar homes
- C$899,9004 bd2 ba-- sqft58 Aspen Cir, Thames Centre, ON N0M 2P0For Sale
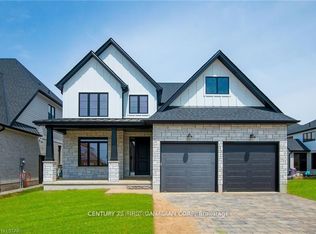 MLS ID #X13677528, CENTURY 21 FIRST CANADIAN CORP. TRREB
 - C$899,0004 bd3 ba-- sqft2538 Buroak Dr, London, ON N6G 3X7For Sale
 MLS ID #X13756456, SUTTON GROUP - SELECT REALTY. TRREB
 - C$899,0004 bd3 ba-- sqft31 Ferris Blvd, Zorra, ON N0M 2M0For Sale
 MLS ID #X13720290, RE/MAX REAL ESTATE CENTRE INC.. TRREB
 - C$790,0004 bd3 ba-- sqft2619 Sheffield Blvd #33, London, ON N6M 0G4For Sale
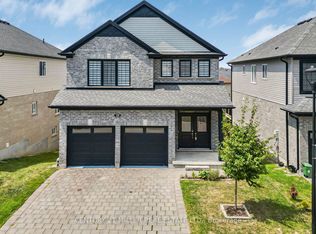 MLS ID #X13759646, CENTURY 21 MILLER REAL ESTATE LTD.. TRREB
