***IMMEDIATE OCCUPANCY AVAILABLE*** HAZELWOOD HOMES proudly presents THE FARMHOUSE - 2500 Sq. Ft. of the highest quality finishes. This 4 bedroom, 2.5 bathroom home to be built on a private premium lot in the desirable community of Rosewood-A blossoming new single family neighbourhood located in the quaint town of Thorndale, Ontario. Base price includes hardwood flooring on the main floor, ceramic tile in all wet areas, Quartz countertops in the kitchen, central air conditioning, stain grade poplar staircase with wrought iron spindles, 9ft ceilings on the main floor, 60" electric linear fireplace, ceramic tile shower with custom glass enclosure and much more. When building with Hazelwood Homes, luxury comes standard! Finished basement available at an additional cost. Located close to all amenities including shopping, great schools, playgrounds, University of Western Ontario and London Health Sciences Centre. More plans and lots available.
For sale
C$899,900
58 Aspen Cir, Thames Centre, ON N0M 2P0
4beds
2baths
Single Family Residence
Built in ----
5,300 Square Feet Lot
$-- Zestimate®
C$--/sqft
C$-- HOA
What's special
Highest quality finishesPrivate premium lotCentral air conditioning
- 26 days
- 8
- 1
Zillow last checked:
Listing updated:
Listed by:
CENTURY 21 FIRST CANADIAN CORP
Source: TRREB,MLS®#: X13677528 Originating MLS®#: London and St. Thomas Association of REALTORS
Originating MLS®#: London and St. Thomas Association of REALTORSFacts & features
Interior
Bedrooms & bathrooms
- Bedrooms: 4
- Bathrooms: 2
Bedroom
- Level: Second
- Dimensions: 3.71 x 3.07
Bedroom
- Level: Second
- Dimensions: 4.29 x 3.2
Den
- Level: Main
- Dimensions: 4.29 x 3.07
Foyer
- Level: Main
- Dimensions: 3.1 x 2.03
Kitchen
- Level: Main
- Dimensions: 4.29 x 2.03
Laundry
- Level: Main
- Dimensions: 2.97 x 2.16
Other
- Level: Main
- Dimensions: 4.29 x 3.28
Heating
- Forced Air, Gas
Cooling
- Central Air
Appliances
- Included: Instant Hot Water
Features
- Basement: Unfinished,Full
- Has fireplace: No
- Fireplace features: Electric
Interior area
- Living area range: 2000-2500 null
Property
Parking
- Total spaces: 4
- Parking features: Private Double, Other
- Has garage: Yes
Features
- Stories: 2
- Pool features: None
Lot
- Size: 5,300 Square Feet
- Topography: Flat
Details
- Parcel number: 081540459
Construction
Type & style
- Home type: SingleFamily
- Property subtype: Single Family Residence
- Attached to another structure: Yes
Materials
- Other, Stone
- Foundation: Poured Concrete
- Roof: Fibreglass Shingle
Utilities & green energy
- Sewer: Sewer
- Utilities for property: Recycling Pickup, Street Lights
Community & HOA
Community
- Security: Carbon Monoxide Detector(s), Smoke Detector(s)
Location
- Region: Thames Centre
Financial & listing details
- Date on market: 8/14/2026
Price history
Price history is unavailable.
Public tax history
Tax history is unavailable.
Climate risks
Neighborhood: N0M
Nearby schools
GreatSchools rating
No schools nearby
We couldn't find any schools near this home.
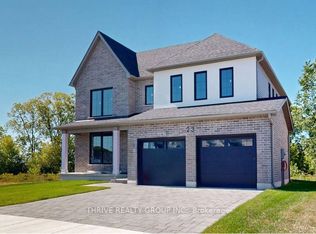
- C$873,5004 bd3 ba-- sqft23 Aspen Cir, Thames Centre, ON N0M2P0New Construction
- C$913,9004 bd3 ba-- sqft10 Aspen Cir, Thames Centre, ON N0M2P0New Construction

- C$994,5004 bd3 ba-- sqft91 Aspen Cir, Thames Centre, ON N0M2P0New Construction

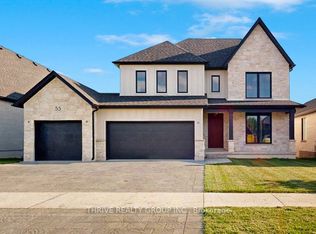
- C$1,124,5004 bd4 ba-- sqft55 Aspen Cir, Thames Centre, ON N0M2P0For Sale
Similar homes
- C$899,9005 bd3 ba-- sqft126 Aspen Cir, Thames Centre, ON N0M 2P0For Sale
 MLS ID #X13624938, CENTURY 21 FIRST CANADIAN CORP. TRREB
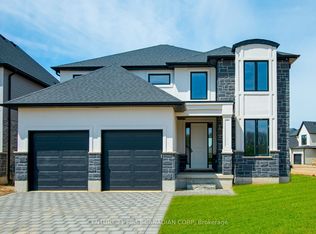
 - C$799,9004 bd3 ba-- sqft100 Aspen Cir, Thames Centre, ON N0M 2P0New Construction
 MLS ID #X13677506, CENTURY 21 FIRST CANADIAN CORP. TRREB
 - C$975,0004 bd3 ba-- sqft16 Foxborough Pl, Thames Centre, ON N0M 2P0For Sale
 MLS ID #X13511672, CENTURY 21 FIRST CANADIAN CORP. TRREB
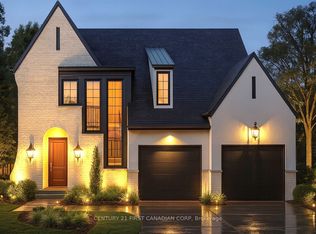
 - C$994,9004 bd2 ba-- sqft212 Foxborough Pl, Thames Centre, ON N0M 2P0New Construction
 MLS ID #X12946026, CENTURY 21 FIRST CANADIAN CORP. TRREB
