
Welcome to your dream family home in highly sought-after Northdale, North London! Nestled on a quiet, premium lot, this stunning 2-storey residence is steps from top-rated Jack Chambers Elementary School, A.B. Lucas Secondary School, Masonville Mall, and every modern convenience. Step inside to an abundance of natural light that sets a warm, inviting tone. The main floor features a sophisticated formal dining room perfect for hosting, leading into an expansive family room complete with soaring cathedral ceilings, a cozy fireplace, and views of the beautiful, private backyard. The heart of the home is the spacious kitchen, boasting antique French-white cabinetry, a new granite countertop, and a central island that overlooks the open-concept living space. For ultimate convenience, you'll also find main-floor laundry. Upstairs, the primary retreat is a true sanctuary, featuring cathedral ceilings, custom architectural windows, a walk-in closet, and a private 5-piece ensuite. The two additional generously sized bedrooms and a bright main bathroom complete this level. A spectacular home in an unbeatable location-this one won't last long!
For sale
C$849,000
322 Chambers Pl, London, ON N5X 4H4
3beds
3baths
Single Family Residence
Built in ----
6,673 Square Feet Lot
$-- Zestimate®
C$--/sqft
C$-- HOA
What's special
- 25 days
- 30
- 3
Zillow last checked:
Listing updated:
Listed by:
CENTURY 21 FIRST CANADIAN CORP
Source: TRREB,MLS®#: X13805068 Originating MLS®#: London and St. Thomas Association of REALTORS
Originating MLS®#: London and St. Thomas Association of REALTORSFacts & features
Interior
Bedrooms & bathrooms
- Bedrooms: 3
- Bathrooms: 3
Primary bedroom
- Level: Second
- Dimensions: 5.18 x 3.96
Bedroom
- Level: Second
- Dimensions: 3.71 x 3.25
Bedroom
- Level: Second
- Dimensions: 4.37 x 3.1
Dining room
- Level: Main
- Dimensions: 5.18 x 3.66
Family room
- Level: Main
- Dimensions: 6.1 x 5.18
Kitchen
- Level: Main
- Dimensions: 3.96 x 3.66
Living room
- Level: Main
- Dimensions: 3.66 x 2.16
Living room
- Level: Main
- Dimensions: 3.66 x 3.35
Heating
- Forced Air, Gas
Cooling
- Central Air
Appliances
- Included: Water Softener
Features
- Basement: Unfinished,Full
- Has fireplace: Yes
- Fireplace features: Insert, Natural Gas
Interior area
- Living area range: 2000-2500 null
Property
Parking
- Total spaces: 6
- Parking features: Private Double, Other
- Has garage: Yes
Accessibility
- Accessibility features: Open Floor Plan
Features
- Stories: 2
- Patio & porch: Deck
- Exterior features: Landscaped
- Pool features: None
- Waterfront features: None
Lot
- Size: 6,673 Square Feet
- Features: Fenced Yard, Public Transit, School, School Bus Route, Sloping
- Topography: Flat
Details
- Parcel number: 080841157
- Other equipment: Sump Pump
Construction
Type & style
- Home type: SingleFamily
- Property subtype: Single Family Residence
- Attached to another structure: Yes
Materials
- Vinyl Siding, Brick
- Foundation: Poured Concrete
- Roof: Shingle
Utilities & green energy
- Sewer: Sewer
- Utilities for property: Street Lights
Community & HOA
Community
- Security: Carbon Monoxide Detector(s)
Location
- Region: London
Financial & listing details
- Tax assessed value: C$521,000
- Annual tax amount: C$8,734
- Date on market: 9/18/2026
Price history
Price history is unavailable.
Public tax history
Tax history is unavailable.
Climate risks
Neighborhood: Uplands
Nearby schools
GreatSchools rating
No schools nearby
We couldn't find any schools near this home.

Similar homes
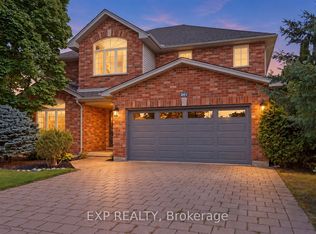
- C$824,9005 bd3 ba-- sqft378 Whisker St, London, ON N5X 4L3For Sale
 MLS ID #X13766856, NU-VISTA PINNACLE REALTY BROKERAGE INC. TRREB
 - C$760,0004 bd3 ba-- sqft400 Skyline Ave #15, London, ON N5X 0B3For Sale
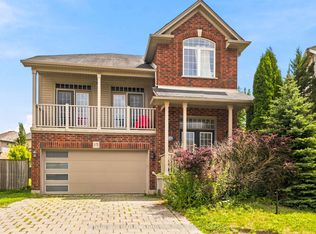 MLS ID #X13651222, CENTURY 21 PEOPLE`S CHOICE REALTY INC.. TRREB
 - C$839,9004 bd4 ba-- sqft2087 Cherrywood Trl, London, ON N6H 0C8For Sale
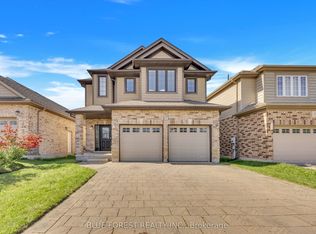 MLS ID #X13880468, BLUE FOREST REALTY INC.. TRREB
 - C$799,9004 bd4 ba-- sqft2200 Blackwater Rd, London, ON N5X 4K2For Sale
 MLS ID #X13410376, CENTURY 21 FIRST CANADIAN CORP. TRREB
