
Impressive Executive 2 storey home in a highly desirable North London neighbourhood. Set on a premium corner lot beside a park and green space. Featuring 4 bedrooms, 2.5 bathrooms, this beautifully designed home offers a thoughtful layout that balances everyday family living with effortless entertaining. The bright and inviting main level is highlighted with 2 family rooms and a formal dining area. Oversized windows that fill the space with natural light, while the family room is anchored by a cozy fireplace, creating a comfortable and welcoming place to gather. An elegant open-to-below staircase enhances the sense of space and architectural interest throughout the home. Upstairs, four generously sized bedrooms provide comfortable accommodations for family and guests. Laundry in lower level and a rough -in for an extra laundry room on main floor. Step outside onto your private backyard retreat featuring a beautiful saltwater in-ground pool and perfect outdoor entertaining. Enjoy an exceptional sense of privacy and openness, with no neighbouring home on one side. Additional features include, double car garage, a new garage door installed in 2026, a Venmar Air Exchange Filtration System, a Morton Whole Home Water Filtration System. Conveniently located near parks, schools, Masonville, Western University, hospitals, shopping and a wide range of North London amenities, this home offers an exceptional combination of space, privacy, comfort and lifestyle.
For sale
C$889,888
281 Chambers Ave, London, ON N5X 4H3
4beds
3baths
Single Family Residence
Built in ----
5,921 Square Feet Lot
$-- Zestimate®
C$--/sqft
C$-- HOA
What's special
Formal dining areaElegant open-to-below staircaseFour generously sized bedroomsPrivate backyard retreatBeautiful saltwater in-ground poolPerfect outdoor entertainingDouble car garage
- 1 day
- 15
- 1
Zillow last checked:
Listing updated:
Listed by:
EXP REALTY
Source: TRREB,MLS®#: X13838144 Originating MLS®#: London and St. Thomas Association of REALTORS
Originating MLS®#: London and St. Thomas Association of REALTORSFacts & features
Interior
Bedrooms & bathrooms
- Bedrooms: 4
- Bathrooms: 3
Primary bedroom
- Level: Second
- Dimensions: 4.74 x 3.97
Bedroom 3
- Level: Second
- Dimensions: 2.95 x 3.9
Bathroom
- Level: Main
- Dimensions: 1.78 x 0.85
Family room
- Level: Main
- Dimensions: 4.84 x 4.89
Foyer
- Level: Main
- Dimensions: 2.33 x 2.84
Living room
- Level: Main
- Dimensions: 3.36 x 4.28
Office
- Level: Main
- Dimensions: 2.96 x 2.01
Heating
- Forced Air, Gas
Cooling
- Central Air
Features
- Flooring: Carpet Free
- Basement: Unfinished,Full
- Has fireplace: Yes
- Fireplace features: Living Room
Interior area
- Living area range: 2000-2500 null
Video & virtual tour
Property
Parking
- Total spaces: 4
- Parking features: Inside Entrance, Private
- Has garage: Yes
Features
- Stories: 2
- Exterior features: Landscaped, Privacy
- Has private pool: Yes
- Pool features: Salt Water, In Ground
- Has view: Yes
- View description: Trees/Woods
Lot
- Size: 5,921 Square Feet
- Features: Wooded/Treed, School, Park
- Topography: Flat
Details
- Additional structures: Shed
- Parcel number: 080841282
Construction
Type & style
- Home type: SingleFamily
- Property subtype: Single Family Residence
Materials
- Brick
- Foundation: Concrete
- Roof: Shingle
Utilities & green energy
- Sewer: Sewer
Community & HOA
Community
- Security: Smoke Detector(s)
Location
- Region: London
Financial & listing details
- Annual tax amount: C$8,684
- Date on market: 9/29/2026
Price history
Price history is unavailable.
Public tax history
Tax history is unavailable.
Climate risks
Neighborhood: Uplands
Nearby schools
GreatSchools rating
No schools nearby
We couldn't find any schools near this home.

Similar homes
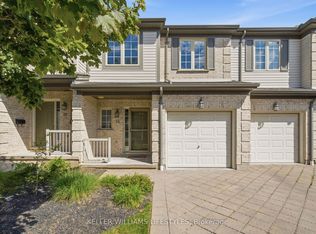
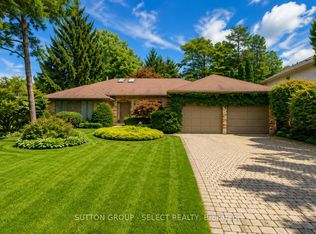
- C$889,9005 bd3 ba-- sqft34 Pine Ridge Dr, London, ON N5X 3G8For Sale
 MLS ID #X13827582, SUTTON GROUP - SELECT REALTY. TRREB
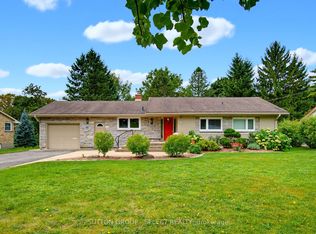
 - C$849,9004 bd3 ba-- sqft61 Daleview Cres, London, ON N5X 1H2For Sale
 MLS ID #X13839734, SUTTON GROUP - SELECT REALTY. TRREB
 - C$885,0003 bd3 ba-- sqft322 Chambers Pl, London, ON N5X 4H4For Sale
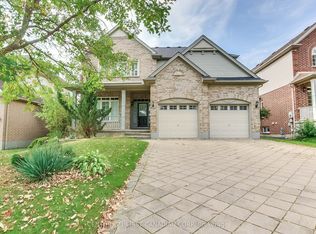 MLS ID #X13805068, CENTURY 21 FIRST CANADIAN CORP. TRREB
 - C$749,9003 bd3 ba-- sqft1426 Hastings Dr, London, ON N5X 1B1For Sale
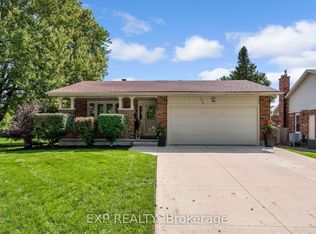 MLS ID #X13833852, EXP REALTY. TRREB
