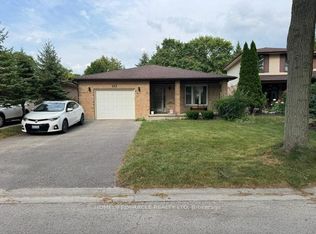
Proudly offered by only it's second owner! Nestled on a premium lot and backing onto mature woods, this exceptional home offers the perfect blend of privacy, comfort, and convenience in one of North London's most desirable neighborhoods. This spacious bungalow is ideal for family living, while the finished lower level provides an excellent setup for a mature child, extended family, or guests. Complete with its own kitchen, bedroom, walk-in closet, and full bathroom, this versatile space offers comfort and independence. Upstairs, you'll find three generous bedrooms, including a beautiful primary suite featuring patio doors that open directly to a tranquil garden retreat with a picturesque pond-your own private oasis. French doors lead into the living room, while the inviting family room features a cozy fireplace. Step outside to enjoy the peaceful, fully private backyard, complete with a screened-in porch perfect for relaxing or entertaining while taking in the natural surroundings. Ideally located close to excellent schools, shopping, restaurants, parks, trails, Western University, University Hospital, and all the amenities North London has to offer. This is a rare opportunity to own a premium property in an outstanding location.
For sale
C$819,900
68 Midale Cres, London, ON N5X 3C4
4beds
2baths
Single Family Residence
Built in ----
5,000 Square Feet Lot
$-- Zestimate®
C$--/sqft
C$-- HOA
What's special
Premium lotBacking onto mature woodsSpacious bungalowThree generous bedroomsBeautiful primary suitePeaceful fully private backyard
- 46 days
- 21
- 0
Zillow last checked:
Listing updated:
Listed by:
SUTTON GROUP - SELECT REALTY
Source: TRREB,MLS®#: X13686322 Originating MLS®#: London and St. Thomas Association of REALTORS
Originating MLS®#: London and St. Thomas Association of REALTORSFacts & features
Interior
Bedrooms & bathrooms
- Bedrooms: 4
- Bathrooms: 2
Primary bedroom
- Level: Main
- Dimensions: 5.41 x 3.42
Bedroom 2
- Level: Main
- Dimensions: 3.04 x 3.35
Bedroom 3
- Level: Main
- Dimensions: 3.04 x 3.35
Bedroom 4
- Level: Lower
- Dimensions: 3.5 x 3.9
Dining room
- Level: Main
- Dimensions: 3.65 x 3.35
Family room
- Level: Main
- Dimensions: 3.42 x 5.79
Kitchen
- Level: Lower
- Dimensions: 2.89 x 3.5
Kitchen
- Level: Main
- Dimensions: 4.26 x 3.63
Laundry
- Level: Lower
- Dimensions: 2.44 x 3.53
Living room
- Level: Main
- Dimensions: 3.65 x 4.42
Living room
- Level: Lower
- Dimensions: 6.09 x 5.94
Other
- Level: Lower
- Dimensions: 5.27 x 3.44
Heating
- Forced Air, Gas
Cooling
- Central Air
Features
- Central Vacuum, Floor Drain, In-Law Capability, Primary Bedroom - Main Floor, Storage Area Lockers
- Basement: Apartment,Partially Finished
- Has fireplace: Yes
- Fireplace features: Natural Gas
Interior area
- Living area range: 1100-1500 null
Property
Parking
- Total spaces: 4
- Parking features: Private, Garage Door Opener
- Has garage: Yes
Features
- Patio & porch: Enclosed
- Exterior features: Backs On Green Belt, Landscaped, Lawn Sprinkler System, Privacy, Private Pond
- Pool features: None
- Has view: Yes
- View description: Forest, Pond, Trees/Woods
- Has water view: Yes
- Water view: Pond
Lot
- Size: 5,000 Square Feet
- Features: Fenced Yard, Hospital, Park, Public Transit, School, Wooded/Treed
Details
- Additional structures: Fence - Full, Shed
- Parcel number: 080850180
- Other equipment: Sump Pump
Construction
Type & style
- Home type: SingleFamily
- Architectural style: Bungalow
- Property subtype: Single Family Residence
Materials
- Brick, Vinyl Siding
- Foundation: Concrete
- Roof: Asphalt Shingle
Utilities & green energy
- Sewer: Sewer
Community & HOA
Location
- Region: London
Financial & listing details
- Annual tax amount: C$5,951
- Date on market: 8/18/2026
Price history
Price history is unavailable.
Public tax history
Tax history is unavailable.
Climate risks
Neighborhood: Stoney Creek
Nearby schools
GreatSchools rating
No schools nearby
We couldn't find any schools near this home.
Similar homes
- C$849,9004 bd3 ba-- sqft61 Daleview Cres, London, ON N5X 1H2For Sale
 MLS ID #X13839734, SUTTON GROUP - SELECT REALTY. TRREB
 - C$779,9004 bd3 ba-- sqft93 McTaggart Ct, London, ON N5X 3L9For Sale
 MLS ID #X13822358, RE/MAX CENTRE CITY REALTY INC.. TRREB
 - C$634,9004 bd2 ba-- sqft602 Sprucewood Dr, London, ON N5X 4J5For Sale
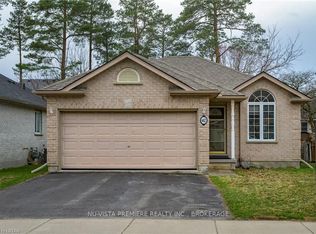 MLS ID #X13857800, NU-VISTA PREMIERE REALTY INC.. TRREB
 - C$724,9004 bd4 ba-- sqft755 Marigold St, London, ON N5X 4J3For Sale
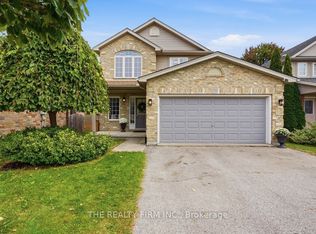 MLS ID #X13840288, THE REALTY FIRM INC.. TRREB
