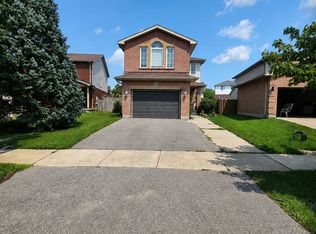
Welcome to 29 Wadsworth Street, a rare opportunity for investors and buyers looking to unlock the full potential of a property with space, flexibility, and room to grow! Offering over 3,000 sq. ft. of finished living space, this 4-bedroom, 2+2-bathroom home sits on an exceptionally deep lot and presents exciting possibilities for those looking beyond the traditional single-family home. The existing layout offers the opportunity to explore additional living accommodations within the home, while the expansive backyard provides space to investigate the potential for a detached additional residential unit, subject to zoning, permits, and municipal approvals. Adding to the appeal is an oversized laneway with parking for 4+ vehicles, complemented by a double-car garage. With its generous footprint, substantial outdoor space, and potential for future flexibility, this property offers a unique opportunity to bring your vision to life and explore the possibilities that extend well beyond what you see today!
For sale
C$789,000
29 Wadsworth St, London, ON N5V 2R1
4beds
4baths
Single Family Residence
Built in ----
0.3 Acres Lot
$-- Zestimate®
C$--/sqft
C$-- HOA
What's special
Exceptionally deep lotExpansive backyardDouble-car garageSubstantial outdoor space
- 7 days
- 8
- 0
Zillow last checked:
Listing updated:
Listed by:
KELLER WILLIAMS LIFESTYLES
Source: TRREB,MLS®#: X14124404 Originating MLS®#: London and St. Thomas Association of REALTORS
Facts & features
Interior
Bedrooms & bathrooms
- Bedrooms: 4
- Bathrooms: 4
Bedroom
- Level: Upper
- Dimensions: 3.91 x 2.59
Bedroom 2
- Level: Upper
- Dimensions: 3.51 x 3.12
Bedroom 4
- Level: Upper
- Dimensions: 6.7 x 5.08
Bathroom
- Level: Lower
- Dimensions: 2.69 x 2.37
Bathroom
- Level: Lower
- Dimensions: 1.88 x 0.97
Bathroom
- Level: Upper
- Dimensions: 2.38 x 1.97
Other
- Level: Main
- Dimensions: 5.3 x 3.64
Dining room
- Level: Main
- Dimensions: 4.01 x 2.85
Family room
- Level: Lower
- Dimensions: 6.89 x 5.93
Foyer
- Level: Main
- Dimensions: 3.82 x 1.15
Kitchen
- Level: Main
- Dimensions: 4.42 x 3.97
Recreation
- Level: Lower
- Dimensions: 6.41 x 3.48
Study
- Level: Upper
- Dimensions: 3.51 x 3.12
Utility room
- Level: Lower
- Dimensions: 4.88 x 2.69
Heating
- Forced Air, Gas
Cooling
- Central Air
Features
- Other
- Basement: Finished with Walk-Out,Separate Entrance
- Has fireplace: Yes
- Fireplace features: Natural Gas
Interior area
- Living area range: 1500-2000 null
Video & virtual tour
Property
Parking
- Total spaces: 7
- Parking features: Private
- Has garage: Yes
Features
- Has private pool: Yes
- Pool features: Decommissioned
Lot
- Size: 0.3 Acres
Details
- Parcel number: 081040077
Construction
Type & style
- Home type: SingleFamily
- Property subtype: Single Family Residence
Materials
- Vinyl Siding
- Foundation: Poured Concrete
- Roof: Asphalt Shingle
Utilities & green energy
- Sewer: Sewer
Community & HOA
Location
- Region: London
Financial & listing details
- Annual tax amount: C$5,901
- Date on market: 10/28/2026
Price history
Price history is unavailable.
Public tax history
Tax history is unavailable.
Climate risks
Neighborhood: Huron Heights
Nearby schools
GreatSchools rating
No schools nearby
We couldn't find any schools near this home.
Similar homes
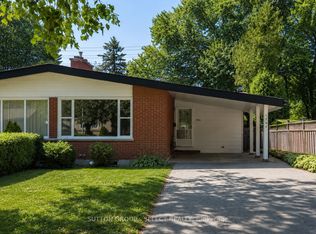
- C$649,0005 bd4 ba-- sqft1399 Beckworth Ave, London, ON N5V 2K4For Sale
 MLS ID #X13829416, BLUE FOREST REALTY INC.. TRREB
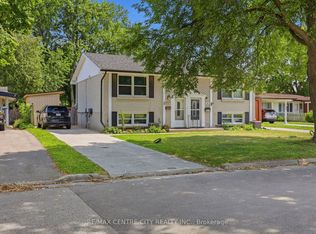
- C$679,9004 bd2 ba-- sqft212 Deer Park Cir, London, ON N6H 3C1For Sale
 MLS ID #X14146754, ROYAL LEPAGE TRILAND REALTY. TRREB
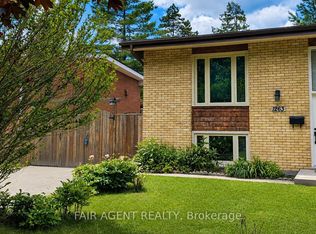
- C$619,9004 bd2 ba-- sqft95 Huron Grn S, London, ON N5V 3S8For Sale
 MLS ID #X13645794, ROYAL LEPAGE TRILAND REALTY. TRREB
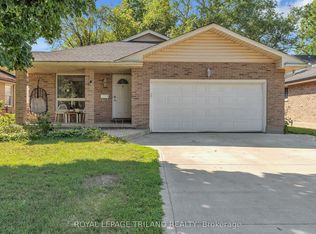
- C$689,0003 bd4 ba-- sqft34 Bellrock Cres, London, ON N5V 4X3For Sale
 MLS ID #X13660860, Initia Real Estate. TRREB
