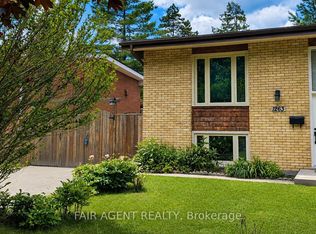
Set among mature trees on a beautiful street in a welcoming neighbourhood, this move-in-ready semi-detached home is just steps from Fanshawe College, with a park and elementary school around the corner and major shopping nearby. The driveway accommodates three vehicles parked in tandem. Fully renovated in 2019, the main floor features bright, open-concept living, matching flooring and a kitchen overlooking the leafy backyard. Upstairs, three bedrooms and a bathroom renovated in 2024 with a custom tiled shower are complemented by convenient laundry just outside the bedrooms. The finished basement adds exceptional value with its own separate entrance, kitchenette, full bathroom and dedicated laundry - offering added privacy and flexibility for extended family or guests. The furnace and owned water heater were both updated in 2022. A private, fully fenced backyard with mature trees, a deck and a large storage shed completes the home. Just the right size, with room to spread out and easy upkeep, this home offers a versatile layout and an excellent location - ideal for investors and families at every stage of life.
For sale
C$459,900
1279 Sorrel Rd, London, ON N5V 2N6
3beds
3baths
Single Family Residence
Built in ----
3,713 Square Feet Lot
$-- Zestimate®
C$--/sqft
C$-- HOA
What's special
Mature treesBright open-concept livingMatching flooringThree bedroomsPrivate fully fenced backyardLarge storage shed
- 6 hours
- 5
- 0
Zillow last checked:
Listing updated:
Listed by:
THRIVE REALTY GROUP INC.
Source: TRREB,MLS®#: X14086274 Originating MLS®#: London and St. Thomas Association of REALTORS
Originating MLS®#: London and St. Thomas Association of REALTORSFacts & features
Interior
Bedrooms & bathrooms
- Bedrooms: 3
- Bathrooms: 3
Heating
- Forced Air, Gas
Cooling
- Central Air
Appliances
- Included: Water Heater Owned
Features
- Flooring: Carpet Free
- Basement: Full,Finished,Separate Entrance
- Has fireplace: No
Interior area
- Living area range: 1100-1500 null
Video & virtual tour
Property
Parking
- Total spaces: 3
Features
- Stories: 2
- Patio & porch: Deck
- Pool features: None
Lot
- Size: 3,713 Square Feet
- Features: Fenced Yard, Library, Park, Public Transit, School, Rec./Commun.Centre
Details
- Parcel number: 081030068
Construction
Type & style
- Home type: SingleFamily
- Property subtype: Single Family Residence
Materials
- Brick, Vinyl Siding
- Foundation: Concrete
- Roof: Shingle
Utilities & green energy
- Sewer: Sewer
Community & HOA
Location
- Region: London
Financial & listing details
- Annual tax amount: C$3,152
- Date on market: 10/16/2026
Price history
Price history is unavailable.
Public tax history
Tax history is unavailable.
Climate risks
Neighborhood: Huron Heights
Nearby schools
GreatSchools rating
No schools nearby
We couldn't find any schools near this home.
Similar homes

- C$509,9005 bd2 ba-- sqft1678 Dale St, London, ON N5V 1Y2For Sale
 MLS ID #X14087966, ROYAL LEPAGE TRILAND REALTY. TRREB
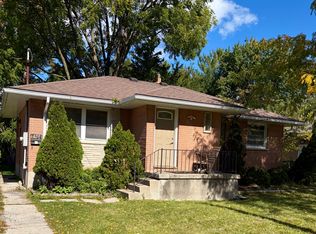
 - C$479,9993 bd2 ba-- sqft1062 Apache Rd, London, ON N5V 2W3For Sale
 MLS ID #X13828222, NU-VISTA PINNACLE REALTY BROKERAGE INC. TRREB
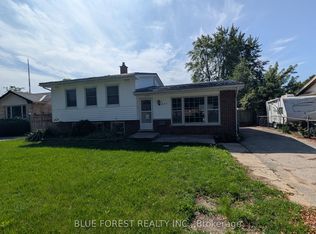
 - C$444,9004 bd1 ba-- sqft109 Langton Rd, London, ON N5V 2L9For Sale
 MLS ID #X13755860, BLUE FOREST REALTY INC.. TRREB
 - C$418,9004 bd2 ba-- sqft1292 Sorrel Rd, London, ON N5V 2N7For Sale
 MLS ID #X13525572, RE/MAX a-b Realty Ltd Brokerage. TRREB
