BALLYMOTE ! situated on over 1/2 acre lot backing onto pond . This brick raised ranch features a huge 24 ft x 24 ft garage and a full carport! New and partially covered sun deck looks over the park like lot. The lower level is fully finished and includes a good sized family room with large windows and a stone fireplace with gas insert. The finished work room could easily used as a 5th bedroom or office. Special features include updated windows and doors , updated high efficient gas furnace and central air and a long lasting steel roof. Central vacuum and 5 included appliances . Contact the listing agent today to book a private viewing.
For sale
C$749,900
15298 Medway Rd, Middlesex Centre, ON N0M 1C0
4beds
2baths
Single Family Residence
Built in ----
0 Square Feet Lot
$-- Zestimate®
C$--/sqft
C$-- HOA
What's special
Brick raised ranchFull carportPark like lotUpdated windows and doorsLong lasting steel roofCentral vacuum
- 2 days
- 4
- 0
Zillow last checked:
Listing updated:
Listed by:
NU-VISTA PREMIERE REALTY INC.
Source: TRREB,MLS®#: X13767206 Originating MLS®#: London and St. Thomas Association of REALTORS
Originating MLS®#: London and St. Thomas Association of REALTORSFacts & features
Interior
Bedrooms & bathrooms
- Bedrooms: 4
- Bathrooms: 2
Primary bedroom
- Level: Main
- Dimensions: 3.81 x 3.86
Bedroom
- Level: Lower
- Dimensions: 3.76 x 3.28
Bedroom 2
- Level: Main
- Dimensions: 3.61 x 2.95
Bedroom 3
- Level: Main
- Dimensions: 3.61 x 2.92
Bathroom
- Level: Main
- Dimensions: 3.48 x 2.26
Bathroom
- Level: Lower
- Dimensions: 3.28 x 2.67
Dining room
- Level: Main
- Dimensions: 3.68 x 3.96
Family room
- Level: Lower
- Dimensions: 7.09 x 3.74
Foyer
- Level: Main
- Dimensions: 2.74 x 2.13
Kitchen
- Level: Main
- Dimensions: 4.62 x 3.48
Laundry
- Level: Lower
- Dimensions: 2.29 x 2.97
Living room
- Level: Main
- Dimensions: 6.14 x 3.48
Workshop
- Level: Lower
- Dimensions: 3.76 x 3.28
Heating
- Forced Air, Gas
Cooling
- Central Air
Appliances
- Included: Water Heater Owned
Features
- Central Vacuum
- Basement: Finished,Full,Separate Entrance
- Has fireplace: Yes
- Fireplace features: Natural Gas
Interior area
- Living area range: 1100-1500 null
Property
Parking
- Total spaces: 8
- Parking features: Private Double, Garage Door Opener
- Has garage: Yes
Features
- Patio & porch: Deck
- Exterior features: Landscaped
- Pool features: None
- Has view: Yes
- View description: Pond
- Has water view: Yes
- Water view: Pond
Lot
- Size: 0 Square Feet
- Features: Lake/Pond, School Bus Route, Rectangular Lot
- Topography: Flat
Details
- Additional structures: Shed
- Parcel number: 081460003
Construction
Type & style
- Home type: SingleFamily
- Architectural style: Bungalow-Raised
- Property subtype: Single Family Residence
Materials
- Brick Veneer
- Foundation: Poured Concrete
- Roof: Asphalt Shingle
Utilities & green energy
- Sewer: Septic
Community & HOA
Community
- Security: Smoke Detector(s)
Location
- Region: Middlesex Centre
Financial & listing details
- Tax assessed value: C$349,000
- Annual tax amount: C$4,574
- Date on market: 9/10/2026
Price history
Price history is unavailable.
Public tax history
Tax history is unavailable.
Climate risks
Neighborhood: N0M
Nearby schools
GreatSchools rating
No schools nearby
We couldn't find any schools near this home.
- C$419,9000.52 acresLOT 8 Highbury Ave N, Middlesex Centre, ON N0M1C0Lot/Land
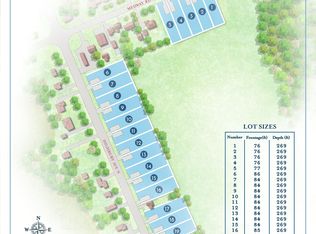
- C$419,9000 sqftLOT 16 Highbury Ave N, Middlesex Centre, ON N0M1C0Lot/Land
- C$1,999,0005 bd3 ba-- sqft21436 Highbury Ave N, Middlesex Centre, ON N0M1C0For Sale

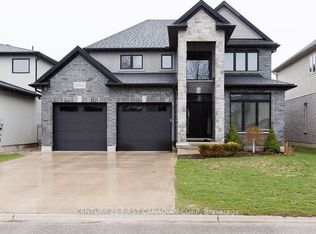
- C$879,9005 bd4 ba-- sqft2014 Ballymote Ave, London, ON N5X0J6For Sale
Similar homes
- C$675,9004 bd2 ba-- sqft23032 Highbury Ave N, Middlesex Centre, ON N0M 2A0For Sale
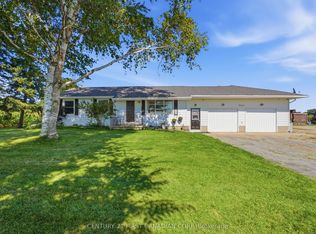 MLS ID #X13727708, CENTURY 21 FIRST CANADIAN CORP. TRREB
 - C$675,0004 bd2 ba-- sqft1761 Devos Dr, London, ON N5X 4H9For Sale
 MLS ID #X13730406, CENTURY 21 FIRST CANADIAN CORP. TRREB
 - C$749,9004 bd3 ba-- sqft31 Foxcroft Cres, London, ON N6K 3A3For Sale
 MLS ID #X13754812, ROYAL LEPAGE TRILAND PREMIER BROKERAGE. TRREB
 - C$829,0003 bd2 ba-- sqft1433 Fanshawe Park Rd E, London, ON N5X 3Z9For Sale
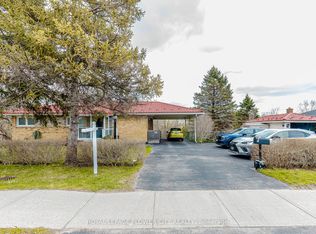 MLS ID #X13053548, ROYAL LEPAGE FLOWER CITY REALTY. TRREB
