Great opportunity to own this 7 bedroom, 3+1 bathroom home in desirable Old North. Walking distance to downtown, Western University and all amenties. On bus route. This Licenced rental is a great income opprtunity.
For sale
C$1,050,000
1051 Richmond St, London, ON N6A 3J7
7beds
4baths
Single Family Residence
Built in ----
2,120 Square Feet Lot
$-- Zestimate®
C$--/sqft
C$-- HOA
What's special
- 149 days |
- 3 |
- 0 |
Zillow last checked:
Listing updated:
Listed by:
RE/MAX ADVANTAGE REALTY LTD.
Source: TRREB,MLS®#: X12856406 Originating MLS®#: London and St. Thomas Association of REALTORS
Originating MLS®#: London and St. Thomas Association of REALTORSFacts & features
Interior
Bedrooms & bathrooms
- Bedrooms: 7
- Bathrooms: 4
Bedroom
- Level: Second
- Dimensions: 10.8 x 8.6
Bedroom
- Level: Lower
- Dimensions: 19.8 x 10.8
Bedroom
- Level: Lower
- Dimensions: 10.9 x 11.5
Bedroom 2
- Level: Second
- Dimensions: 12.4 x 9.3
Bedroom 3
- Level: Second
- Dimensions: 10.9 x 10
Bedroom 4
- Level: Second
- Dimensions: 10 x 8.1
Bedroom 5
- Level: Third
- Dimensions: 12.4 x 9.11
Dining room
- Level: Main
- Dimensions: 16.7 x 7.4
Foyer
- Level: Main
- Dimensions: 7.4 x 6.11
Kitchen
- Level: Main
- Dimensions: 11.3 x 8.7
Living room
- Level: Main
- Dimensions: 20 x 11
Office
- Level: Third
- Dimensions: 10.6 x 7.6
Utility room
- Level: Lower
- Dimensions: 14.6 x 8
Heating
- Forced Air, Gas
Cooling
- None
Features
- None
- Basement: Partial
- Has fireplace: No
Interior area
- Living area range: 1500-2000 null
Property
Parking
- Total spaces: 2
Features
- Stories: 2.5
- Pool features: None
- Waterfront features: None
Lot
- Size: 2,120 Square Feet
- Features: Fenced Yard, Hospital, Public Transit, Rectangular Lot
- Topography: Flat
Details
- Parcel number: 082420040
Construction
Type & style
- Home type: SingleFamily
- Property subtype: Single Family Residence
Materials
- Brick, Wood
- Foundation: Brick
- Roof: Asphalt Shingle
Utilities & green energy
- Sewer: Sewer
Community & HOA
Location
- Region: London
Financial & listing details
- Annual tax amount: C$5,130
- Date on market: 3/6/2026
RE/MAX ADVANTAGE REALTY LTD.
RE/MAX ADVANTAGE REALTY LTD.
By pressing Contact Agent, you agree that the real estate professional identified above may call/text you about your search, which may involve use of automated means and pre-recorded/artificial voices. You don't need to consent as a condition of buying any property, goods, or services. Message/data rates may apply. You also agree to our Terms of Use. Zillow does not endorse any real estate professionals. We may share information about your recent and future site activity with your agent to help them understand what you're looking for in a home.
Price history
Price history is unavailable.
Public tax history
Tax history is unavailable.
Climate risks
Neighborhood: North London
Nearby schools
GreatSchools rating
No schools nearby
We couldn't find any schools near this home.
- C$799,9007 bd2 ba1.6k sqft1066 Richmond St, London, ON N6A3J9For Sale

- C$749,9005 bd3 ba-- sqft960 Richmond St, London, ON N6A3J5For Sale
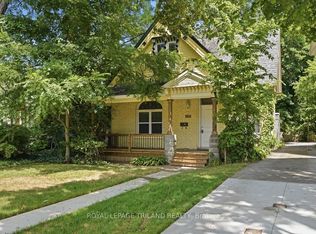
- C$799,9005 bd5 ba-- sqft927 Richmond St, London, ON N6A3J3For Sale

- C$--6 bd2 ba4.1k sqft556 Saint George St, London, ON N6A3C1Off Market
- C$--3 bd1 ba-- sqft5 Renwick Ave #1511811, London, ON N6A3V1Off Market
- C$--2 bd1 ba-- sqft5 Renwick Ave #1512064, London, ON N6A3V1Off Market
- C$1,8953 bd1 ba-- sqft5 Renwick Ave #3, London, ON N6A3V1For Rent
- C$--3 bd1 ba-- sqft5 Renwick Ave #2, London, ON N6A3V1Off Market
Similar homes
- C$999,9004 bd3 ba-- sqft931 Waterloo St, London, ON N6A 3X2For Sale
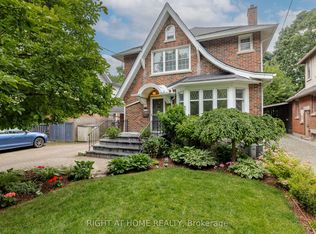 MLS ID #X13414212, RIGHT AT HOME REALTY. TRREB
 - C$999,0006 bd4 ba-- sqft27 Cherokee Rd, London, ON N6G 2N7For Sale
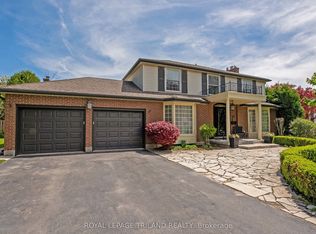 MLS ID #X13447080, ROYAL LEPAGE TRILAND REALTY. TRREB
 - C$799,9005 bd5 ba-- sqft927 Richmond St, London, ON N6A 3J3For SaleMLS ID #X13582622, RE/MAX CENTRE CITY REALTY INC.. TRREB
- C$989,0004 bd2 ba-- sqft15 Mayfair Dr, London, ON N6A 2M7For Sale
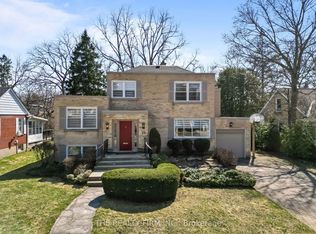 MLS ID #X13496240, THE REALTY FIRM INC.. TRREB
 - C$959,9004 bd3 ba-- sqft196 Wychwood Park, London, ON N6G 1R9For SaleMLS ID #X13610932, REAL BROKER ONTARIO LTD. TRREB
- C$999,0005 bd4 ba-- sqft44 Northcrest Dr, London, ON N5X 3V8For SaleMLS ID #X13478418, RE/MAX ADVANTAGE REALTY LTD.. TRREB
- C$979,9005 bd4 ba-- sqft521 Upper Queen St, London, ON N6C 3T8For SaleMLS ID #X13115696, BLUE FOREST REALTY INC.. TRREB
- C$699,9005 bd2 ba-- sqft1047 Patricia St, London, ON N6A 3V3For SaleMLS ID #X13601016, BLUE FOREST REALTY INC.. TRREB
- C$699,9006 bd2 ba-- sqft478 Coombs Ave, London, ON N6G 1J7For SaleMLS ID #X13608844, CENTURY 21 FIRST CANADIAN CORP. TRREB
- C$899,00010 bd5 ba-- sqft193 Wharncliffe Rd N, London, ON N6H 2B5For SaleMLS ID #X13603788, ROYAL LEPAGE TRILAND REALTY. TRREB
- C$988,0006 bd3 ba-- sqft388 Vesta Pl, London, ON N5Y 1G5For SaleMLS ID #X13036866, RIGHT AT HOME REALTY INC.. TRREB
- C$559,0005 bd4 ba-- sqft650 Oxford St E, London, ON N5Y 3J4For SaleMLS ID #X13616622, ROYAL LEPAGE TRILAND REALTY. TRREB
- C$729,9004 bd2 ba-- sqft665 Kildare Rd, London, ON N6H 3J1For SaleMLS ID #X13623868, THRIVE REALTY GROUP INC.. TRREB
- C$949,0005 bd3 ba-- sqft557 Inverness Ave, London, ON N6H 5R3For SaleMLS ID #X13177422, ROYAL LEPAGE TRILAND REALTY. TRREB
- C$789,0006 bd4 ba-- sqft123 Chesham Ave, London, ON N6G 3V2For SaleMLS ID #X13503038, ROYAL LEPAGE VISION REALTY. TRREB
- C$749,9004 bd2 ba-- sqft908 William St, London, ON N5Y 2S6For SaleMLS ID #X13568036, REAL BROKER ONTARIO LTD. TRREB
- C$665,0006 bd2 ba-- sqft674 Chiddington Ave, London, ON N6C 2W7For SaleMLS ID #X13618076, CENTURY 21 ROYALTORS REALTY INC.. TRREB
- C$724,9004 bd3 ba-- sqft90 Glenburnie Cres, London, ON N5X 2A3For SaleMLS ID #X13627874, SUTTON GROUP PREFERRED REALTY INC.. TRREB
- C$789,9004 bd2 ba-- sqft1129 Sunningdale Rd E, London, ON N5X 4B1For SaleMLS ID #X13552498, SUTTON GROUP - SELECT REALTY. TRREB
- C$649,9005 bd2 ba-- sqft123 Mill St, London, ON N6A 1P7For SaleMLS ID #X13577296, SUTTON GROUP - SELECT REALTY. TRREB
