Over 7.5% Cap Rate!!!Located in the sought-after Blackfriars/Petersville Heritage District, 193 Wharncliffe Road N offers a solid investment opportunity in one of London's most convenient and consistently in-demand rental locations. Just minutes from Western University, downtown, parks, schools, and major transit routes, the property benefits from strong tenant appeal year after year. The building consists of five fully rented units, including one 3-bedroom apartment, one bachelor suite, and three 2-bedroom apartments, providing a well-balanced rental mix and reliable income. On-site amenities include parking for five vehicles, coin-operated laundry, an owned forced-air gas furnace, two hot water tanks, and three hydro meters. A new asphalt shingle roof was installed in December 2024, adding further value and reducing future maintenance costs. With utilities included in the rent and an estimated cap rate of over 7.5%, this is an attractive opportunity for investors looking for steady cash flow today while benefiting from the long-term appreciation of a well-located income property. Whether you're adding to an existing portfolio or purchasing your first multi-family investment, this is the type of property that's becoming increasingly difficult to find-fully tenanted, well maintained, and positioned in a high-demand rental market with excellent long-term potential
For sale
C$899,000
193 Wharncliffe Rd N, London, ON N6H 2B5
10beds
5baths
Multi Family
Built in ----
-- sqft lot
$-- Zestimate®
C$--/sqft
C$-- HOA
What's special
One bachelor suiteParking for five vehiclesCoin-operated laundryOwned forced-air gas furnaceNew asphalt shingle roof
- 66 days
- 27
- 3
Zillow last checked:
Listing updated:
Listed by:
ROYAL LEPAGE TRILAND REALTY
Source: TRREB,MLS®#: X13603788 Originating MLS®#: London and St. Thomas Association of REALTORS
Originating MLS®#: London and St. Thomas Association of REALTORSFacts & features
Interior
Bedrooms & bathrooms
- Bedrooms: 10
- Bathrooms: 5
Heating
- Forced Air, Gas
Cooling
- None
Features
- None
- Basement: Apartment
- Has fireplace: No
Interior area
- Living area range: 2000-2500 null
Property
Parking
- Total spaces: 4
- Parking features: Private
Features
- Stories: 2.5
- Pool features: None
Lot
- Size: 2,904 Square Feet
- Features: Library, Park, Place Of Worship, Public Transit, Rec./Commun.Centre, School, Irregular Lot
Details
- Parcel number: 082530119
Construction
Type & style
- Home type: MultiFamily
- Property subtype: Multi Family
Materials
- Brick
- Foundation: Other
- Roof: Asphalt Shingle
Utilities & green energy
- Sewer: Sewer
Community & HOA
Location
- Region: London
Financial & listing details
- Annual tax amount: C$5,901
- Date on market: 7/24/2026
Price history
Price history is unavailable.
Public tax history
Tax history is unavailable.
Climate risks
Neighborhood: West London
Nearby schools
GreatSchools rating
No schools nearby
We couldn't find any schools near this home.
Similar homes
- C$884,9007 bd3 ba-- sqft664 Cheapside St, London, ON N5Y 3Y2For Sale
 MLS ID #X13642572, CENTURY 21 FIRST CANADIAN CORP. TRREB
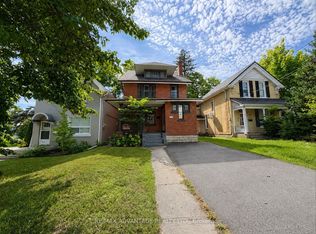
 - C$950,0007 bd4 ba-- sqft1051 Richmond St, London, ON N6A 3J7For Sale
 MLS ID #X13725258, RE/MAX ADVANTAGE REALTY LTD.. TRREB
 - C$949,9007 bd5 ba-- sqft569 Cheapside St, London, ON N5Y 3X7For Sale
 MLS ID #X13810004, CENTURY 21 FIRST CANADIAN CORP. TRREB
 - C$999,9997 bd3 ba-- sqft17 Carfrae Cres, London, ON N6C 4A8For Sale
 MLS ID #X13770780, CENTURY 21 FIRST CANADIAN CORP. TRREB
