Attention Investors and Buyers looking to get into the market (rent one and live in 1 unit)! Rare find- licensed Duplex with 3 bed, 1 bath unit plus 4 bed, 2 bath unit. . Located mins from Huron St, Cheapside and Adelaide St bus routes and shopping/amenities. Unit 1 has 3 BR's and 1 bath and 647 sq ft of living space. Main floor has laundry in the front hall closet, kitchen with breakfast bar, living room, main floor bedroom and 4 pc bath. Upstairs offers 2 more bedrooms. Unit 2 is 1311 sq ft and has 4 BR's, 2 family rooms and 2 baths with a basement walk out to the backyard. Side entrance opens to the foyer on ground level. Main floor has a bedroom, spacious eat-in kitchen with an 8ft patio door and steps down to the backyard plus a family room or formal dining room. Downstairs has a 22.8x18.5 ft family room with walk up to the backyard, 3 more bedrooms, 3 pc bath, 5 pc bath, 2 storage rooms and utility room. Driveway has single spot for front unit and 4 more for the back unit (total parking spaces:5) Updates include: roof 19', eaves 21', A/C and furnace 20', back windows and patio door 19', new steps 24', owned water heater 20'. Unit 1 is currently rented to a long term A+ tenant, Unit 2 is vacant and ready to rent or owner occupy.
For sale
C$719,900
229 Taylor St, London, ON N5Y 2J6
7beds
3baths
Single Family Residence
Built in ----
5,627 Square Feet Lot
$-- Zestimate®
C$--/sqft
C$-- HOA
What's special
Kitchen with breakfast bar
- 4 days
- 7
- 0
Zillow last checked:
Listing updated:
Listed by:
CENTURY 21 FIRST CANADIAN CORP. BROKERAGE
Source: TRREB,MLS®#: X14156194 Originating MLS®#: London and St. Thomas Association of REALTORS
Facts & features
Interior
Bedrooms & bathrooms
- Bedrooms: 7
- Bathrooms: 3
Heating
- Baseboard, Electric
Cooling
- Central Air
Appliances
- Included: Water Heater Owned
Features
- Primary Bedroom - Main Floor, Separate Hydro Meter, In-Law Suite
- Flooring: Accessory Apartment
- Basement: Finished with Walk-Out
- Has fireplace: No
Interior area
- Living area range: 1500-2000 null
Video & virtual tour
Property
Parking
- Total spaces: 4
- Parking features: Private Double
Features
- Stories: 1.5
- Pool features: None
Lot
- Size: 5,627 Square Feet
Details
- Additional structures: Shed
- Parcel number: 080940544
- Other equipment: Sump Pump
Construction
Type & style
- Home type: SingleFamily
- Property subtype: Single Family Residence
Materials
- Brick, Vinyl Siding
- Foundation: Poured Concrete
- Roof: Asphalt Shingle
Utilities & green energy
- Sewer: Sewer
Community & HOA
Location
- Region: London
Financial & listing details
- Annual tax amount: C$3,336
- Date on market: 11/6/2026
Price history
Price history is unavailable.
Public tax history
Tax history is unavailable.
Climate risks
Neighborhood: Carling
Nearby schools
GreatSchools rating
No schools nearby
We couldn't find any schools near this home.
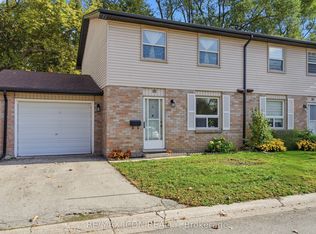
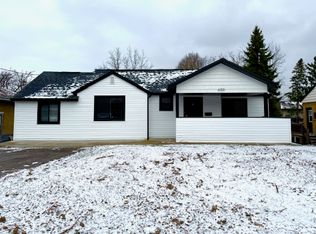
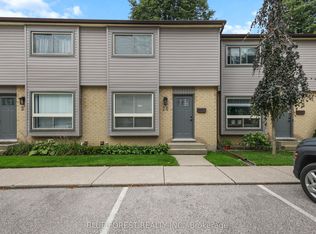
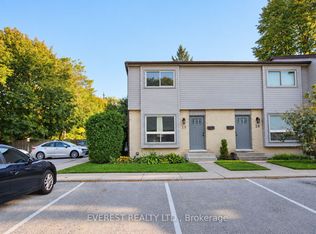
Similar homes
- C$699,9004 bd3 ba-- sqft36 Hillsmount Rd, London, ON N6K 1W2For Sale
 MLS ID #X14152838, RIGHT AT HOME REALTY. TRREB
- C$699,9006 bd4 ba-- sqft89 McTaggart Ct, London, ON N5X 3L9For Sale
 MLS ID #X13847880, CENTURY 21 FIRST CANADIAN CORP. TRREB
- C$884,9007 bd3 ba-- sqft664 Cheapside St, London, ON N5Y 3Y2For Sale
 MLS ID #X13642572, CENTURY 21 FIRST CANADIAN CORP. TRREB
- C$799,9006 bd2 ba-- sqft1228 Richmond St, London, ON N6A 3M2For Sale
 MLS ID #X14102416, BLUE FOREST REALTY INC.. TRREB
