Welcome to Unit 22 at 242 Taylor St, a beautifully renovated turn-key home situated in an exceptionally desirable, family-friendly neighbourhood. This stunning property has been meticulously upgraded throughout, featuring freshly painted walls, brand new flooring, and optimized lighting layouts across all three bedrooms and the newly finished basement. The heart of the home is a fully modernized kitchen boasting elegant tile flooring, premium wall tiles, high-quality cabinetry, a brand-new integrated refrigerator, a new stove, and a matching high-performance range hood. The luxury extends to the full bathroom, which showcases seamless wall-to-floor tiling, a sleek new vanity, a modern mirror, and a brand-new toilet and faucet. Peace of mind comes standard with major system upgrades, including a newly installed high-efficiency furnace (January 2026), an upgraded washing machine, and an automatic garage door opener system. To top it all off, you will enjoy unbeatable everyday convenience with United Supermarket within walking distance, and major retail hubs like Walmart, FreshCo, NoFrills, and Shoppers Drug Mart just moments away.
For sale
C$429,000
242 Taylor St #22, London, ON N5Y 2J7
3beds
2baths
Townhouse
Built in ----
-- sqft lot
$-- Zestimate®
C$--/sqft
C$575/mo HOA
What's special
Beautifully renovated turn-key homeFreshly painted wallsBrand new flooringOptimized lighting layoutsFully modernized kitchenElegant tile flooringPremium wall tiles
- 8 days
- 15
- 0
Zillow last checked:
Listing updated:
Listed by:
RE/MAX ICON REALTY
Source: TRREB,MLS®#: X14137028 Originating MLS®#: London and St. Thomas Association of REALTORS
Facts & features
Interior
Bedrooms & bathrooms
- Bedrooms: 3
- Bathrooms: 2
Primary bedroom
- Level: Second
- Dimensions: 4.56 x 3.4
Bedroom
- Level: Second
- Dimensions: 2.56 x 3.58
Bedroom 2
- Level: Second
- Dimensions: 2.86 x 3.07
Bathroom
- Level: Second
- Dimensions: 3.22 x 1.51
Dining room
- Level: Main
- Dimensions: 1.56 x 3.56
Kitchen
- Level: Main
- Dimensions: 3.49 x 5.03
Living room
- Level: Main
- Dimensions: 3.96 x 3.56
Other
- Level: Main
- Dimensions: 0.89 x 1.79
Recreation
- Level: Basement
- Dimensions: 3.12 x 4.94
Utility room
- Level: Basement
- Dimensions: 5.51 x 3.65
Heating
- Forced Air, Gas
Cooling
- Central Air
Appliances
- Laundry: In Basement
Features
- Flooring: Carpet Free
- Basement: Finished
- Has fireplace: No
- Fireplace features: Other
Interior area
- Living area range: 1000-1199 null
Video & virtual tour
Property
Parking
- Total spaces: 2
- Parking features: Inside Entrance, Garage Door Opener
- Has garage: Yes
Features
- Stories: 2
- Exterior features: Privacy, Open Balcony
Lot
- Topography: Flat,Dry
Details
- Parcel number: 086730011
Construction
Type & style
- Home type: Townhouse
- Property subtype: Townhouse
Materials
- Vinyl Siding, Brick
- Foundation: Concrete
Community & HOA
HOA
- Services included: Building Insurance Included
- HOA fee: C$575 monthly
- HOA name: CAO
Location
- Region: London
Financial & listing details
- Annual tax amount: C$1,951
- Date on market: 11/1/2026
Price history
Price history is unavailable.
Public tax history
Tax history is unavailable.
Climate risks
Neighborhood: Carling
Nearby schools
GreatSchools rating
No schools nearby
We couldn't find any schools near this home.
Similar homes
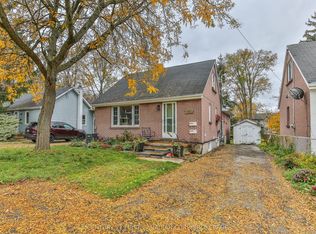
- C$439,9003 bd3 ba-- sqft195 Barker St #26, London, ON N5Y 1Y2For Sale
 MLS ID #X13843018, RE/MAX CENTRE CITY REALTY INC.. TRREB
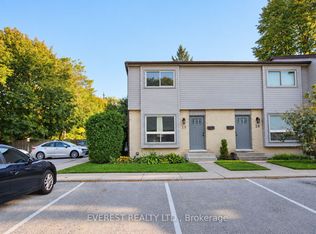
- C$319,9003 bd2 ba-- sqft253 Taylor St #26, London, ON N5Y 2J6For Sale
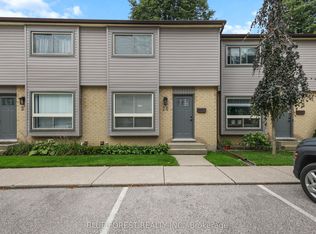 MLS ID #X14137910, BLUE FOREST REALTY INC.. TRREB
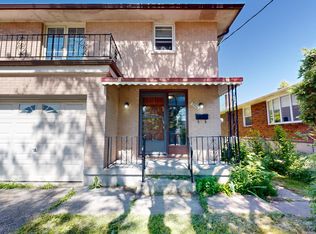
- C$399,9003 bd2 ba876 sqft747 Quebec St, London, ON N5Y 1X2For Sale
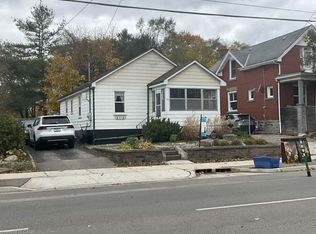 MLS ID #40876524, Michelle Maureen Russell, Broker of Record, Michelle Russell Realty & Appr.Services Ltd.. ITSO
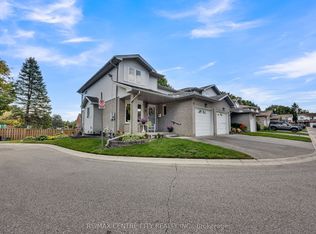
- C$449,0003 bd3 ba-- sqft195 Barker St #1, London, ON N5Y 1Y2For Sale
 MLS ID #X13834144, CENTURY 21 FIRST CANADIAN CORP. TRREB
