Investor Alert or Perfect Family Home in Carling Heights! Turnkey, legal rental property strategically located with direct, short transit routes to both Western University and Fanshawe College. Highly sought-after by students, this meticulously maintained semi-detached home offers incredible cash-flow potential and a strong cap rate. The flexible layout features 5 generous bedrooms (including 3 on the main floor) with seamless potential for a 6th bedroom in the basement. Features 2 full 3-piece bathrooms for maximum convenience. Major capital updates include a durable, long-lasting steel roof for ultimate peace of mind. Excellent outdoor space with a spacious backyard, entertaining deck, dedicated bike shed, and ample driveway parking for 3+ vehicles. Nestled in a peaceful, family-friendly neighborhood surrounded by top schools, parks, shopping, and easy highway access. Whether scaling your portfolio or looking for a spacious family home, this property delivers. Don't miss out-schedule your private viewing today! some of the pictures are virtually staged.
For sale
C$449,000
743 Sevilla Park Pl, London, ON N5Y 4H9
5beds
2baths
Single Family Residence
Built in ----
3,074 Square Feet Lot
$-- Zestimate®
C$--/sqft
C$-- HOA
What's special
- 15 days |
- 20 |
- 0 |
Zillow last checked:
Listing updated:
Listed by:
SHRINE REALTY BROKERAGE LTD.
Source: TRREB,MLS®#: X13569052 Originating MLS®#: London and St. Thomas Association of REALTORS
Originating MLS®#: London and St. Thomas Association of REALTORSFacts & features
Interior
Bedrooms & bathrooms
- Bedrooms: 5
- Bathrooms: 2
Bedroom
- Level: Main
- Dimensions: 3.05 x 4.34
Bedroom
- Level: Basement
- Dimensions: 3.38 x 3.48
Bedroom
- Level: Basement
- Dimensions: 2.67 x 4.47
Bedroom 2
- Level: Main
- Dimensions: 2.51 x 3.28
Bedroom 3
- Level: Main
- Dimensions: 3 x 2.74
Bathroom
- Level: Main
- Dimensions: 0 x 0
Bathroom
- Level: Basement
- Dimensions: 0 x 0
Dining room
- Level: Main
- Dimensions: 2.51 x 3.05
Kitchen
- Level: Main
- Dimensions: 3 x 2.74
Laundry
- Level: Basement
- Dimensions: 2.16 x 2.13
Living room
- Level: Main
- Dimensions: 5.64 x 4.57
Recreation
- Level: Basement
- Dimensions: 3.53 x 3.35
Heating
- Forced Air, Gas
Cooling
- Central Air
Appliances
- Included: Water Heater
Features
- Basement: Full,Separate Entrance
- Has fireplace: Yes
Interior area
- Living area range: 700-1100 null
Property
Parking
- Total spaces: 3
- Parking features: Private
Features
- Patio & porch: Patio
- Pool features: None
Lot
- Size: 3,074 Square Feet
- Features: School Bus Route, Public Transit, Park, School
Details
- Parcel number: 080940579
Construction
Type & style
- Home type: SingleFamily
- Architectural style: Bungalow
- Property subtype: Single Family Residence
Materials
- Brick
- Foundation: Unknown
- Roof: Metal
Utilities & green energy
- Sewer: Sewer
Community & HOA
Location
- Region: London
Financial & listing details
- Annual tax amount: C$3,621
- Date on market: 7/15/2026
SHRINE REALTY BROKERAGE LTD.
SHRINE REALTY BROKERAGE LTD.
By pressing Contact Agent, you agree that the real estate professional identified above may call/text you about your search, which may involve use of automated means and pre-recorded/artificial voices. You don't need to consent as a condition of buying any property, goods, or services. Message/data rates may apply. You also agree to our Terms of Use. Zillow does not endorse any real estate professionals. We may share information about your recent and future site activity with your agent to help them understand what you're looking for in a home.
Price history
Price history is unavailable.
Public tax history
Tax history is unavailable.
Climate risks
Neighborhood: Carling
Nearby schools
GreatSchools rating
No schools nearby
We couldn't find any schools near this home.
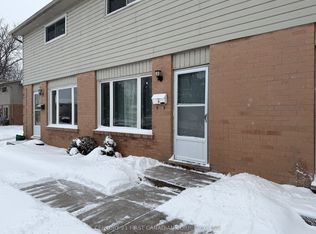
- C$2,2003 bd2 ba-- sqft45 Gatewood Pl #8, London, ON N5Y5A4For Rent
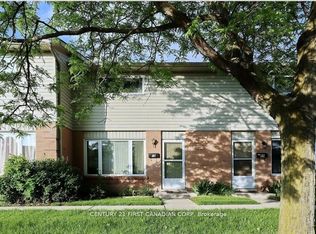
- C$769,9006 bd2 ba-- sqft677 & 679 Sevilla Park Pl, London, ON N5Y4H9For Sale

- C$2,1503 bd2 ba-- sqft45 Gatewood Pl #10, London, ON N5Y5A4For Rent
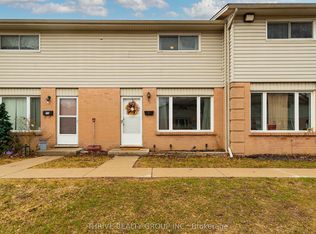
- C$2,4003 bd2 ba-- sqft45 Gatewood Pl #23, London, ON N5Y5A4For Rent
- C$--5 bd2 ba-- sqft1114 Gatewood Rd, London, ON N5Y4Z5Off Market
- C$--1 bd1 ba850 sqft715 Huron St #2, London, ON N5Y4K2Off Market
- C$1,8952 bd1 ba-- sqft794 Huron St, London, ON N5Y4K4For Rent
- C$2,3004 bd1 ba-- sqft699 Huron St UNIT A, London, ON N5Y4K2For Rent
Similar homes
- C$449,0002 bd2 ba-- sqft74 Sterling St, London, ON N5Y 1Y7For Sale
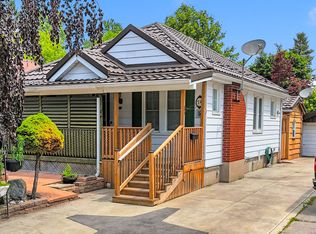 MLS ID #X13520382, REAL BROKER ONTARIO LTD. TRREB
 - C$419,9003 bd1 ba-- sqft204 Taylor St, London, ON N5Y 2J5For Sale
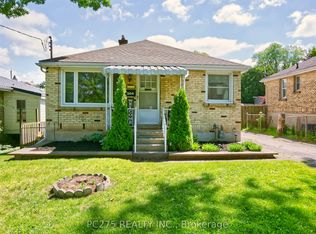 MLS ID #X13416910, PC275 REALTY INC.. TRREB
 - C$399,0003 bd2 ba-- sqft1564 Nairn Ave, London, ON N5V 2P2For Sale
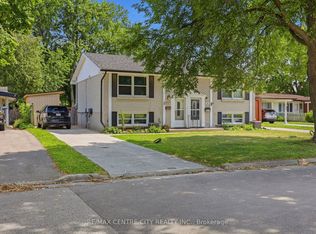 MLS ID #X13610920, RE/MAX CENTRE CITY REALTY INC.. TRREB
 - C$439,9002 bd1 ba-- sqft1316 Langmuir Ave, London, ON N5W 2G6For Sale
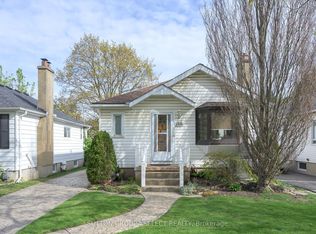 MLS ID #X13598114, SUTTON GROUP - SELECT REALTY. TRREB
 - C$465,0006 bd2 ba-- sqft348 Winnipeg Blvd, London, ON N5W 4V2For SaleMLS ID #X13489106, THE REALTY FIRM INC.. TRREB
- C$474,9003 bd1 ba-- sqft666 Piccadilly St, London, ON N5Y 3H2For SaleMLS ID #X13499924, RINEHART REALTY. TRREB
- C$399,0003 bd1 ba-- sqft43 Stanley St, London, ON N6C 1B2For SaleMLS ID #X13612656, RE/MAX CENTRE CITY REALTY INC.. TRREB
- C$509,9004 bd2 ba-- sqft93 Nicholas Cres, London, ON N6E 2E8For SaleMLS ID #X13611994, BLUE FOREST REALTY INC.. TRREB
- C$429,9003 bd2 ba-- sqft10 Pegler St, London, ON N5Z 2B5For SaleMLS ID #X13521132, RIGHT AT HOME REALTY. TRREB
- C$599,9995 bd2 ba-- sqft82 Langton Rd, London, ON N5V 2M1For SaleMLS ID #X13608842, THE REALTY FIRM INC.. TRREB
- C$429,0002 bd2 ba-- sqft119 Connaught Ave, London, ON N5Y 3A5For SaleMLS ID #X13433418, THE REALTY FIRM INC.. TRREB
- C$599,9004 bd2 ba-- sqft73 Genevive Pl, London, ON N5Y 4X2For SaleMLS ID #X13599312, ROYAL LEPAGE TRILAND REALTY. TRREB
- C$439,9004 bd2 ba-- sqft228 Pochard Ln, London, ON N5W 5Z3For SaleMLS ID #X13483052, RE/MAX CENTRE CITY REALTY INC.. TRREB
- C$499,9995 bd2 ba-- sqft1192 Kaladar Dr, London, ON N5V 2R5For SaleMLS ID #X13438276, CENTURY 21 PROPERTY ZONE REALTY INC.. TRREB
- C$509,9003 bd2 ba-- sqft1062 Apache Rd, London, ON N5V 2W3For SaleMLS ID #X13595854, NU-VISTA PINNACLE REALTY BROKERAGE INC. TRREB
- C$620,0003 bd2 ba-- sqft924 Princess Ave, London, ON N5W 3M6For SaleMLS ID #X13623364, THE REALTY FIRM INC.. TRREB
- C$428,9003 bd2 ba-- sqft1769 Aldersbrook Rd, London, ON N6G 3E2For SaleMLS ID #X13579408, ROYAL LEPAGE TRILAND REALTY. TRREB
- C$499,9993 bd2 ba-- sqft1319 Wilton Ave, London, ON N5W 2H5For SaleMLS ID #X13512698, THE REALTY FIRM INC.. TRREB
- C$464,8883 bd2 ba-- sqft217 Giles St, London, ON N5Z 2V9For SaleMLS ID #X13194210, RIGHT AT HOME REALTY INC.. TRREB
- C$470,0003 bd2 ba-- sqft1762 Aldersbrook Rd, London, ON N6G 3E4For SaleMLS ID #X13478504, THRIVE REALTY GROUP INC.. TRREB
