Welcome to this stunning 2021-built detached home in the highly sought-after Miller's Pond community! Offering over 3,000 sq. ft. of finished living space, including the fully finished basement, this exceptional home is designed to accommodate today's growing family.Featuring 4 spacious bedrooms plus a dedicated main-floor office, and 3 additional bedrooms in the finished basement, this home offers incredible flexibility for large or multi-generational families, a home business, or guest accommodations. With 4 full bathrooms and a thoughtfully designed open-concept layout, every space has been crafted for comfort and functionality.The bright main floor is filled with natural light and features spacious principal rooms, a cozy family room with a fireplace, a modern kitchen with ample cabinetry and workspace, and a versatile office ideal for working from home or as an additional bedroom. The professionally finished basement adds valuable living space with three bedrooms, a full bathroom, and a large recreation area.Situated on a premium 50 x 154 ft. lot, the fully fenced backyard provides plenty of room for entertaining, family gatherings, and outdoor enjoyment. A double built-in garage and private driveway offer parking for up to six vehicles.Located in the desirable Miller's Pond neighbourhood, you'll enjoy convenient access to parks, walking trails, schools, shopping, Fanshawe College, the Doug Tarry Sports Complex, and all the amenities St. Thomas has to offer. Combining modern design, outstanding space, and an unbeatable location, this move-in-ready home is a rare opportunity you won't want to miss.
For sale
C$839,000
22 Weir Cres, Saint Thomas, ON N5R 0L7
8beds
4baths
Single Family Residence
Built in ----
7,753 Square Feet Lot
$-- Zestimate®
C$--/sqft
C$-- HOA
What's special
Fully finished basementDedicated main-floor officeThoughtfully designed open-concept layoutSpacious principal roomsDouble built-in garage
- 61 days
- 12
- 0
Zillow last checked:
Listing updated:
Listed by:
CENTURY 21 BEST SELLERS LTD.
Source: TRREB,MLS®#: X13547124 Originating MLS®#: Toronto Regional Real Estate Board
Originating MLS®#: Toronto Regional Real Estate BoardFacts & features
Interior
Bedrooms & bathrooms
- Bedrooms: 8
- Bathrooms: 4
Primary bedroom
- Level: Second
- Dimensions: 4.61 x 4.41
Bedroom
- Level: Basement
- Dimensions: 3.08 x 2.79
Bedroom
- Level: Basement
- Dimensions: 3.5 x 3.24
Bedroom 2
- Level: Second
- Dimensions: 3.71 x 4.41
Bedroom 3
- Level: Second
- Dimensions: 3.7 x 4.52
Bedroom 4
- Level: Second
- Dimensions: 3.45 x 4.14
Bedroom 5
- Level: Basement
- Dimensions: 4.75 x 2.85
Dining room
- Level: Main
- Dimensions: 3.61 x 4.19
Exercise room
- Level: Basement
- Dimensions: 3.18 x 1.61
Foyer
- Level: Main
- Dimensions: 4.42 x 2.23
Kitchen
- Level: Main
- Dimensions: 3.61 x 4.19
Laundry
- Level: Second
- Dimensions: 2.22 x 2.25
Living room
- Level: Main
- Dimensions: 4.61 x 6.02
Mud room
- Level: Main
- Dimensions: 3.24 x 2.35
Office
- Level: Main
- Dimensions: 3.45 x 4.68
Pantry
- Level: Main
- Dimensions: 1.85 x 2.35
Recreation
- Level: Basement
- Dimensions: 5.05 x 4.5
Utility room
- Level: Basement
- Dimensions: 3.08 x 5.84
Heating
- Forced Air, Gas
Cooling
- Central Air
Features
- Basement: Finished
- Has fireplace: Yes
- Fireplace features: Electric
Interior area
- Living area range: 3000-3500 null
Video & virtual tour
Property
Parking
- Total spaces: 4
- Parking features: Private Double
- Has garage: Yes
Features
- Stories: 2
- Pool features: None
Lot
- Size: 7,753 Square Feet
Details
- Parcel number: 352450594
- Other equipment: Air Exchanger, Ventilation System
Construction
Type & style
- Home type: SingleFamily
- Property subtype: Single Family Residence
Materials
- Brick, Vinyl Siding
- Foundation: Concrete
- Roof: Asphalt Shingle
Utilities & green energy
- Sewer: Sewer
Community & HOA
Location
- Region: Saint Thomas
Financial & listing details
- Annual tax amount: C$6,647
- Date on market: 7/10/2026
Price history
Price history is unavailable.
Public tax history
Tax history is unavailable.
Climate risks
Neighborhood: N5R
Nearby schools
GreatSchools rating
No schools nearby
We couldn't find any schools near this home.
- C$499,0004 bd3 ba-- sqft18 Weir Cres, Saint Thomas, ON N5R0L7For Sale

- C$584,8723 bd3 ba-- sqft112 Styles Dr, Saint Thomas, ON N5R0K6New Construction
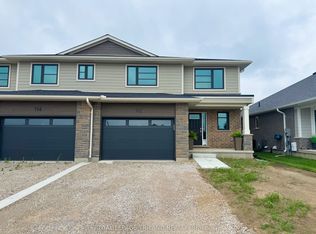
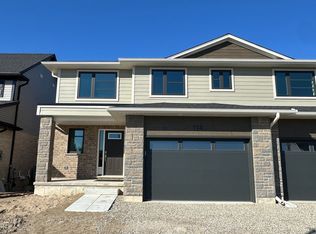
- C$586,6773 bd3 ba-- sqft114 Styles Dr, Saint Thomas, ON N5R0K6New Construction
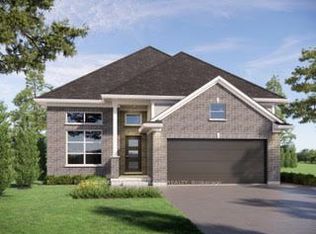
- C$722,7004 bd3 ba-- sqft102 Styles Dr, Saint Thomas, ON N5R0K6New Construction
Similar homes
- C$899,9005 bd4 ba-- sqft52 Royal Dornoch Dr, Saint Thomas, ON N5R 0K3For Sale
 MLS ID #X13762922, CENTURY 21 FIRST CANADIAN CORP. TRREB
 - C$975,0005 bd4 ba-- sqft10 Birchall Ln, Saint Thomas, ON N5R 0J1For Sale
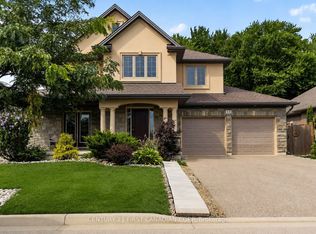 MLS ID #X13682648, CENTURY 21 FIRST CANADIAN CORP. TRREB
 - C$770,0005 bd4 ba-- sqft20 Valderrama Ln, Saint Thomas, ON N5R 0E8For Sale
 MLS ID #X13703052, RE/MAX HALLMARK REALTY LTD.. TRREB
 - C$760,0005 bd4 ba-- sqft48 Ambrosia Path, Saint Thomas, ON N5R 0L4For Sale
 MLS ID #X13699368, OAK AND KEY REAL ESTATE. TRREB
