Welcome to this stunning 1-year-old executive home, where luxury, elegance and thoughtful design come together! Offering 5 spacious bedrooms, 4 bathrooms and exceptional curb appeal, this impressive 2-storey home is beautifully finished on all 3 levels. Step inside to a breathtaking living room featuring soaring vaulted ceilings, spectacular windows, new custom blinds and an abundance of natural light. A newly installed door provides convenient access to the backyard and hot tub. The spacious formal dining room is perfect for hosting family gatherings and entertaining guests. The gorgeous designer kitchen is sure to impress with stone countertops, high-end appliances, a seamlessly integrated panelled refrigerator and a generous walk-in pantry. Upstairs, discover 4 generously sized bedrooms, including a luxurious primary retreat complete with a spa-inspired ensuite and walk-in closet. A second full bathroom and convenient second-floor laundry make this level ideal for busy family living. The recently professionally finished lower level offers an incredible extension of your living space, featuring a huge family room, stylish bar area, 5th bedroom and full bathroom. Whether entertaining friends, watching the big game or creating the ultimate teenager's retreat, this space has it all! Outside, enjoy a large, fully fenced backyard featuring a spacious concrete patio, relaxing hot tub and modern custom-built shed. With a park directly across the street and located in the desirable Southwold school district, this exceptional property offers the perfect combination of luxury, comfort and family-friendly living. Why wait to build when you can enjoy a nearly new executive home with beautiful upgrades, outdoor living spaces and a professionally finished lower level already complete? Move in and enjoy the lifestyle you deserve!
For sale
C$1,175,000
2 Five Stakes St, Southwold, ON N5P 0G7
5beds
4baths
Single Family Residence
Built in ----
8,223 Square Feet Lot
$-- Zestimate®
C$--/sqft
C$-- HOA
What's special
Exceptional curb appealSoaring vaulted ceilingsSpectacular windowsNew custom blindsAbundance of natural lightSpacious formal dining roomGorgeous designer kitchen
- 6 days
- 8
- 0
Zillow last checked:
Listing updated:
Listed by:
RIGHT AT HOME REALTY
Source: TRREB,MLS®#: X14173252 Originating MLS®#: London and St. Thomas Association of REALTORS
Facts & features
Interior
Bedrooms & bathrooms
- Bedrooms: 5
- Bathrooms: 4
Primary bedroom
- Level: Second
- Dimensions: 4.78 x 4.63
Bedroom 2
- Level: Second
- Dimensions: 5.27 x 3.53
Bedroom 3
- Level: Second
- Dimensions: 4.2 x 3.2
Bedroom 4
- Level: Second
- Dimensions: 3.59 x 3.59
Bedroom 5
- Level: Lower
- Dimensions: 4.78 x 3.19
Dining room
- Level: Main
- Dimensions: 5 x 2.43
Family room
- Level: Lower
- Dimensions: 5.4 x 4.73
Kitchen
- Level: Main
- Dimensions: 4.14 x 2.92
Laundry
- Level: Second
- Dimensions: 2.3 x 1.55
Living room
- Level: Main
- Dimensions: 5.88 x 3.74
Recreation
- Level: Lower
- Dimensions: 6.24 x 3.25
Heating
- Forced Air, Gas
Cooling
- Central Air
Appliances
- Included: Bar Fridge
Features
- Basement: Full,Finished
- Has fireplace: Yes
- Fireplace features: Living Room
Interior area
- Living area range: 2500-3000 null
Property
Parking
- Total spaces: 6
- Parking features: Private Double, Garage Door Opener
- Has garage: Yes
Features
- Stories: 2
- Patio & porch: Patio
- Pool features: None
- Has spa: Yes
- Spa features: Hot Tub
Lot
- Size: 8,223 Square Feet
- Features: Fenced Yard, Park, School Bus Route
Details
- Parcel number: 351560826
- Other equipment: Sump Pump
Construction
Type & style
- Home type: SingleFamily
- Property subtype: Single Family Residence
Materials
- Brick
- Foundation: Poured Concrete
- Roof: Asphalt Shingle
Utilities & green energy
- Sewer: Sewer
Community & HOA
Location
- Region: Southwold
Financial & listing details
- Annual tax amount: C$2,487
- Date on market: 11/12/2026
Price history
Price history is unavailable.
Public tax history
Tax history is unavailable.
Climate risks
Neighborhood: N5P
Nearby schools
GreatSchools rating
No schools nearby
We couldn't find any schools near this home.
- C$829,9003 bd2 ba-- sqftLOT 80 Five Stakes St, Southwold, ON N5P0G7New Construction

- C$969,5004 bd3 ba-- sqft22 Five Stakes St, Southwold, ON N5P0G7New Construction

- C$608,0003 bd3 ba-- sqft31 Optimist Dr, Southwold, ON N5P0G4New Construction

- C$598,0003 bd3 ba-- sqft39 Optimist Dr, Southwold, ON N5P0G4New Construction
Similar homes
- C$1,088,0004 bd4 ba-- sqft115 Optimist Dr, Southwold, ON N5P 0G2New Construction
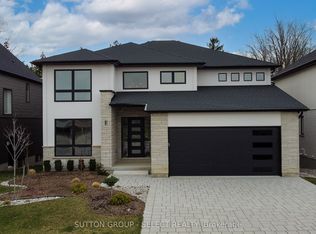 MLS ID #X14135294, SUTTON GROUP - SELECT REALTY INC.. TRREB
- C$1,028,0005 bd4 ba-- sqft88 Optimist Dr, Southwold, ON N5P 0G3New Construction
 MLS ID #X13856046, SUTTON GROUP - SELECT REALTY INC.. TRREB
- C$1,299,0006 bd4 ba-- sqft44 Royal Cres, Southwold, ON N5P 0G5For Sale
 MLS ID #X13860550, CALL IT CLOSED INTERNATIONAL BROKERAGE. TRREB
- C$899,9004 bd3 ba-- sqft79 Royal Cres, Southwold, ON N5P 0G2New Construction
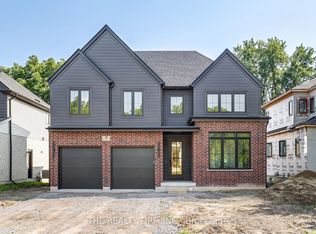 MLS ID #X13657016, THE REALTY FIRM INC.. TRREB
