Welcome To 4332 Green Bend, A Thoughtfully Designed 4-Bedroom, 3.5-Bathroom Home Set On A Premium Lot Backing Onto Protected Green Space And Fronting Onto A Park. Offering Beautiful Views In Every Direction, This Exceptional Setting Provides The Perfect Balance Of Nature And Convenience. As A Standard Feature On Premium Lots, Oversized Windows Are Incorporated Throughout The Home To Maximize Natural Light And Capture The Surrounding Scenery.The Home Itself Offers A Spacious And Functional Layout Designed For Modern Living, Complete With A Full Walkout Lower Level That Enhances Both The Living Space And Connection To The Outdoors. The Striking Exterior Showcases A Timeless Blend Of Brick, Stucco, And James Hardie Board, Creating A Sophisticated Architectural Presence And Outstanding Curb Appeal.Liberty Crossing Is Located In A Desirable Neighbourhood Close To Major Highways, Shopping, Schools, And Everyday Amenities. Price Includes Proposes 2026 HST Rebates.
For sale
C$1,099,000
4332 Green Bnd, London, ON N6P 0L1
5beds
4baths
Single Family Residence
Built in ----
4,860 Square Feet Lot
$-- Zestimate®
C$--/sqft
C$-- HOA
What's special
Fronting onto a parkSophisticated architectural presenceOutstanding curb appeal
- 118 days
- 12
- 1
Zillow last checked:
Listing updated:
Listed by:
NU-VISTA PINNACLE REALTY BROKERAGE INC
Source: TRREB,MLS®#: X13480022 Originating MLS®#: London and St. Thomas Association of REALTORS
Originating MLS®#: London and St. Thomas Association of REALTORSFacts & features
Interior
Bedrooms & bathrooms
- Bedrooms: 5
- Bathrooms: 4
Heating
- Forced Air, Gas
Cooling
- Central Air
Appliances
- Included: Water Heater
Features
- Basement: Partially Finished,Walk-Out Access
- Has fireplace: Yes
Interior area
- Living area range: 2000-2500 null
Property
Parking
- Total spaces: 4
- Parking features: Private Double
- Has garage: Yes
Features
- Stories: 2
- Pool features: None
Lot
- Size: 4,860 Square Feet
Details
- Parcel number: 082220351
Construction
Type & style
- Home type: SingleFamily
- Property subtype: Single Family Residence
Materials
- Brick, Stucco (Plaster)
- Foundation: Poured Concrete
- Roof: Asphalt Shingle
Utilities & green energy
- Sewer: Sewer
Community & HOA
Location
- Region: London
Financial & listing details
- Date on market: 6/23/2026
Price history
Price history is unavailable.
Public tax history
Tax history is unavailable.
Climate risks
Neighborhood: Lambeth
Nearby schools
GreatSchools rating
No schools nearby
We couldn't find any schools near this home.

Similar homes
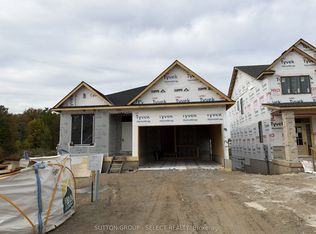
- C$1,089,9904 bd3 ba-- sqft4368 Green Bnd, London, ON N6P 0L1For Sale
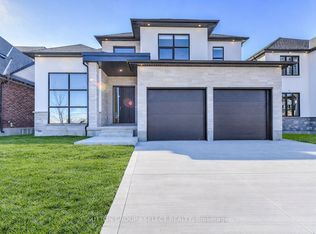 MLS ID #X13822544, SUTTON GROUP - SELECT REALTY. TRREB
 - C$938,9904 bd3 ba-- sqft4344 Green Bnd, London, ON N6P 0L1For Sale
 MLS ID #X13731132, SUTTON GROUP - SELECT REALTY. TRREB
 - C$1,069,3333 bd3 ba-- sqft4099 Sugarmaple Cross, London, ON N6P 0H6For Sale
 MLS ID #X13851502, CENTURY 21 HERITAGE HOUSE LTD.. TRREB
 - C$1,269,9006 bd5 ba-- sqft6306 Brash Dr, London, ON N6P 0H2For Sale
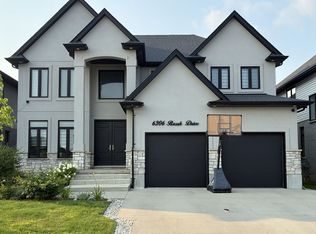 MLS ID #X14090128, RE/MAX CENTRE CITY REALTY INC. TRREB
