First time Offered! Stunning executive 2903 sf 2 storey on a corner lot on a quiet cul de sac is ready to move in. This brick & stone family home with 3 car attached garage features 5 generous bedrooms & 4 bathrooms! Tastefully designed with high quality finishing this home features an open concept floor plan. Great room showcases the electric fireplace. Quartz counter tops in bright kitchen & bathrooms. 4pc en suite with large glass corner shower, 2 sinks and walk in closet off main bedroom. Convenient second floor laundry with cupboards. Impressive 9 ft ceilings, 8 ft doors. Desirable location in Highland Estate subdivision close to park, walking path, rec centre, shopping, library, splash pad, pickle ball court & public school with quick access to the 401.Move in and enjoy. If doing an offer, please attach ALL schedules - found in documents. New home - taxes to be assessed.
New construction
C$769,000
1 Bouw Pl, Dutton/dunwich, ON N0L 1J0
5beds
4baths
Single Family Residence
Built in ----
8,722 Square Feet Lot
$-- Zestimate®
C$--/sqft
C$-- HOA
What's special
Corner lotQuiet cul de sacOpen concept floor plan
- 101 days
- 7
- 0
Zillow last checked:
Listing updated:
Listed by:
SUTTON GROUP PREFERRED REALTY INC.
Source: TRREB,MLS®#: X13571852 Originating MLS®#: London and St. Thomas Association of REALTORS
Originating MLS®#: London and St. Thomas Association of REALTORSFacts & features
Interior
Bedrooms & bathrooms
- Bedrooms: 5
- Bathrooms: 4
Primary bedroom
- Level: Second
- Dimensions: 5.3 x 5.3
Bedroom 2
- Level: Second
- Dimensions: 3.6 x 4.5
Bedroom 3
- Level: Second
- Dimensions: 3.4 x 3.9
Bedroom 4
- Level: Second
- Dimensions: 3.2 x 3.4
Bedroom 5
- Level: Second
- Dimensions: 3.2 x 4.2
Den
- Level: Main
- Dimensions: 3.3 x 3.6
Dining room
- Level: Main
- Dimensions: 3 x 3.3
Kitchen
- Level: Main
- Dimensions: 3.3 x 3.3
Laundry
- Level: Second
- Dimensions: 1.9 x 2.5
Living room
- Level: Main
- Dimensions: 4.6 x 5.9
Heating
- Forced Air, Gas
Cooling
- None
Features
- Basement: Unfinished,Full
- Has fireplace: Yes
- Fireplace features: Electric, Living Room
Interior area
- Living area range: 2500-3000 null
Property
Parking
- Total spaces: 6
- Parking features: Private Triple
- Has garage: Yes
Features
- Stories: 2
- Pool features: None
Lot
- Size: 8,722 Square Feet
- Features: Park, Public Transit, Rec./Commun.Centre
Details
- Parcel number: 00000000
- Other equipment: Air Exchanger
Construction
Type & style
- Home type: SingleFamily
- Property subtype: Single Family Residence
Materials
- Brick
- Foundation: Poured Concrete, Brick
- Roof: Shingle
Condition
- New construction: Yes
Utilities & green energy
- Sewer: Sewer
Community & HOA
Community
- Security: Smoke Detector(s), Carbon Monoxide Detector(s)
Location
- Region: Dutton Dunwich
Financial & listing details
- Date on market: 7/16/2026
Price history
Price history is unavailable.
Public tax history
Tax history is unavailable.
Climate risks
Neighborhood: N0L
Nearby schools
GreatSchools rating
No schools nearby
We couldn't find any schools near this home.

Similar homes
- C$769,0005 bd3 ba-- sqft246 Leitch St, Dutton/dunwich, ON N0L 1J0New Construction
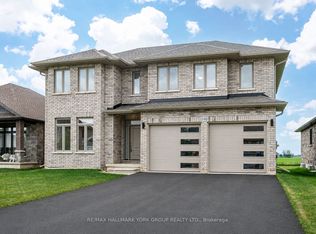 MLS ID #X13742036, RE/MAX HALLMARK YORK GROUP REALTY LTD.. TRREB
 - C$759,0005 bd3 ba-- sqft3 Bouw St, Dutton/dunwich, ON N0L 1J0For Sale
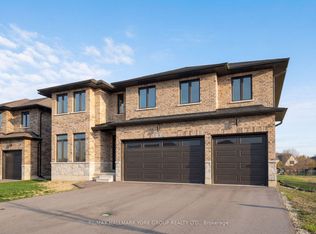 MLS ID #X12989876, RE/MAX HALLMARK YORK GROUP REALTY LTD.. TRREB
 - C$749,9004 bd3 ba-- sqft240 Leitch St, Dutton/dunwich, ON N0L 1J0For Sale
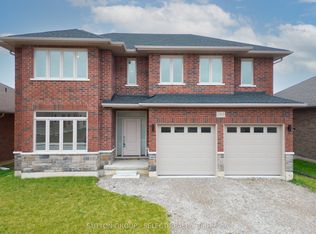 MLS ID #X12996996, SUTTON GROUP - SELECT REALTY. TRREB
 - C$769,9005 bd4 ba-- sqft303 Nancy St, Dutton/dunwich, ON N0L 1J0For Sale
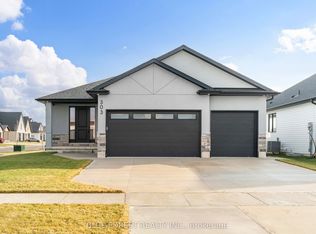 MLS ID #X13848898, BLUE FOREST REALTY INC.. TRREB
