Stunning, brick, 4 bedroom, 3 bathroom spacious executive home with concrete drive & numerous updates a pleasure to show! Tastefully designed 2,818 sq ft 2 storey family home with high quality finishings. Off the large foyer is the bright den which could serve as a 5th bedroom. Handy shower in main floor bathroom. Large custom kitchen with peninsula, pantry, ceramic backsplash, 2 German etched glass doors & under counter lighting. Spacious primary bedroom with gorgeous ensuite & sound proofing in interior walls. Three more generous bedrooms, one with custom made floor to ceiling bookshelf with sliding ladder. Convenient second floor laundry with cupboards. Lower level is partly finished with an industrial look family room, storage area, utility room & an egress window. Walk out to vinyl fenced yard perfect for entertaining & featuring a salt water pool with heater & deck with tempered glass surrounding it, 2 other PVC decks, a garden shed, a pool shed & stamped concrete pad with gas hookup for BBQ. Three car garage has a dedicated plug for auto charging. Features 9 ft ceilings, 8 ft doors, gleaming porcelain tiles, luxury plank vinyl flooring & quartz countertops. Includes microwave, alarm system, fridge, stove & dishwasher. Desirable location backing onto park with walking path, rec centre, splash pad, pickle ball court, & close to shopping & public school and close to 401.
For sale
C$999,900
215 Leitch St, Dutton/dunwich, ON N0L 1J0
4beds
3baths
Single Family Residence
Built in ----
829 Square Feet Lot
$-- Zestimate®
C$--/sqft
C$-- HOA
What's special
Stunning brickBright denLarge foyerCeramic backsplashUnder counter lightingEgress windowGarden shed
- 167 days
- 6
- 0
Zillow last checked:
Listing updated:
Listed by:
SUTTON GROUP PREFERRED REALTY INC.
Source: TRREB,MLS®#: X13113482 Originating MLS®#: London and St. Thomas Association of REALTORS
Originating MLS®#: London and St. Thomas Association of REALTORSFacts & features
Interior
Bedrooms & bathrooms
- Bedrooms: 4
- Bathrooms: 3
Primary bedroom
- Level: Second
- Dimensions: 5.06 x 5.61
Bedroom 2
- Level: Second
- Dimensions: 5.24 x 3.63
Bedroom 3
- Level: Second
- Dimensions: 4.66 x 3.44
Bedroom 4
- Level: Second
- Dimensions: 5.76 x 3.99
Dining room
- Level: Main
- Dimensions: 4.57 x 4.57
Foyer
- Level: Main
- Dimensions: 2.74 x 4.69
Other
- Level: Lower
- Dimensions: 4.27 x 2.38
Game room
- Level: Lower
- Dimensions: 10.36 x 4.27
Kitchen
- Level: Main
- Dimensions: 3.87 x 3.57
Laundry
- Level: Second
- Dimensions: 2.62 x 1.86
Living room
- Level: Main
- Dimensions: 4.57 x 5.49
Office
- Level: Main
- Dimensions: 3.84 x 3.38
Utility room
- Level: Lower
- Dimensions: 5.55 x 5.18
Heating
- Forced Air, Gas
Cooling
- Central Air
Features
- ERV/HRV
- Flooring: Carpet Free
- Basement: Full
- Has fireplace: Yes
- Fireplace features: Electric, Living Room
Interior area
- Living area range: 2500-3000 null
Video & virtual tour
Property
Parking
- Total spaces: 9
- Parking features: Private, Garage Door Opener
- Has garage: Yes
Features
- Stories: 2
- Patio & porch: Deck, Patio
- Exterior features: Landscaped
- Has private pool: Yes
- Pool features: Above Ground
- Has view: Yes
- View description: Park/Greenbelt
Lot
- Size: 829 Square Feet
- Features: Electric Car Charger, Fenced Yard, Golf, Park, Place Of Worship, Rec./Commun.Centre, Rectangular Lot
Details
- Additional structures: Garden Shed, Shed
- Parcel number: 351260578
Construction
Type & style
- Home type: SingleFamily
- Property subtype: Single Family Residence
Materials
- Brick, Stone
- Foundation: Concrete
- Roof: Asphalt Shingle
Utilities & green energy
- Sewer: Sewer
Community & HOA
Location
- Region: Dutton Dunwich
Financial & listing details
- Annual tax amount: C$7,921
- Date on market: 5/11/2026
Price history
Price history is unavailable.
Public tax history
Tax history is unavailable.
Climate risks
Neighborhood: N0L
Nearby schools
GreatSchools rating
No schools nearby
We couldn't find any schools near this home.
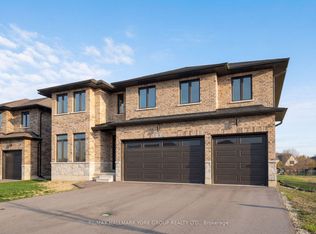
Similar homes
- C$819,9005 bd3 ba-- sqft189 Leitch St, Dutton/dunwich, ON N0L 1J0For Sale
 MLS ID #X13243050, KELLER WILLIAMS LIFESTYLES. TRREB
 - C$769,0005 bd3 ba-- sqft246 Leitch St, Dutton/dunwich, ON N0L 1J0New Construction
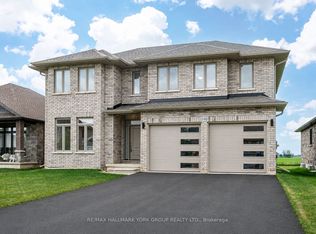 MLS ID #X13742036, RE/MAX HALLMARK YORK GROUP REALTY LTD.. TRREB
 - C$749,9004 bd3 ba-- sqft240 Leitch St, Dutton/dunwich, ON N0L 1J0For Sale
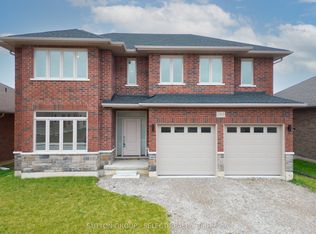 MLS ID #X12996996, SUTTON GROUP - SELECT REALTY. TRREB
 - C$769,0005 bd4 ba-- sqft1 Bouw Pl, Dutton/dunwich, ON N0L 1J0New Construction
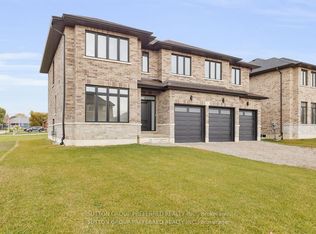 MLS ID #X13571852, SUTTON GROUP PREFERRED REALTY INC.. TRREB
