Welcome to this beautifully designed brick and stone bungalow offering exceptional space, style, and comfort. Featuring 3 spacious bedrooms on the main level plus 2 additional bedrooms in the fully finished basement (2022), this home is ideal for families or multi-generational living. The double attached garage and parking for 6 vehicles on the driveway provide rare convenience. Flooded with abundant natural light, the open-concept layout offers breathtaking sunrise and sunset views and seamlessly blends elegance with functionality. The inviting living room showcases a built-in electric fireplace with a recessed TV mount, creating a perfect focal point for relaxation and entertaining. The bright kitchen and bathrooms are finished with granite countertops, complemented by engineered hardwood flooring, gleaming porcelain tile, and high-quality finishes throughout. Enjoy 9-foot ceilings, 8-foot doors, a walk-in pantry, mudroom, and convenient main-floor laundry. The primary bedroom retreat features a walk-in closet and a 4-piece ensuite. Patio doors lead to a large deck, perfect for outdoor enjoyment while overlooking the park. The professionally finished basement includes two generous bedrooms and a luxurious 5-piece full bathroom, offering excellent endless living space. Located in the highly desirable Highland Estate subdivision, this home is steps from parks, walking paths, a recreation centre, shopping, library, and public school-combining peaceful surroundings with everyday convenience.A rare opportunity to own a thoughtfully designed home in an exceptional location.
For sale
C$819,900
189 Leitch St, Dutton/dunwich, ON N0L 1J0
5beds
3baths
Single Family Residence
Built in ----
8,921 Square Feet Lot
$-- Zestimate®
C$--/sqft
C$-- HOA
What's special
- 137 days
- 4
- 0
Zillow last checked:
Listing updated:
Listed by:
KELLER WILLIAMS LIFESTYLES
Source: TRREB,MLS®#: X13243050 Originating MLS®#: London and St. Thomas Association of REALTORS
Originating MLS®#: London and St. Thomas Association of REALTORSFacts & features
Interior
Bedrooms & bathrooms
- Bedrooms: 5
- Bathrooms: 3
Heating
- Forced Air, Gas
Cooling
- Central Air
Features
- Primary Bedroom - Main Floor
- Flooring: Carpet Free
- Basement: Finished,Full
- Has fireplace: Yes
- Fireplace features: Electric, Family Room
Interior area
- Living area range: 1500-2000 null
Video & virtual tour
Property
Parking
- Total spaces: 8
- Parking features: Private Double, Garage Door Opener
- Has garage: Yes
Features
- Patio & porch: Deck
- Pool features: None
- Has view: Yes
- View description: Park/Greenbelt
Lot
- Size: 8,921 Square Feet
- Features: Fenced Yard, Park, Rectangular Lot
Details
- Parcel number: 351260565
Construction
Type & style
- Home type: SingleFamily
- Architectural style: Bungalow
- Property subtype: Single Family Residence
Materials
- Brick, Stone
- Foundation: Poured Concrete
- Roof: Asphalt Shingle
Utilities & green energy
- Sewer: Sewer
Community & HOA
Location
- Region: Dutton Dunwich
Financial & listing details
- Annual tax amount: C$5,984
- Date on market: 6/4/2026
Price history
Price history is unavailable.
Public tax history
Tax history is unavailable.
Climate risks
Neighborhood: N0L
Nearby schools
GreatSchools rating
No schools nearby
We couldn't find any schools near this home.


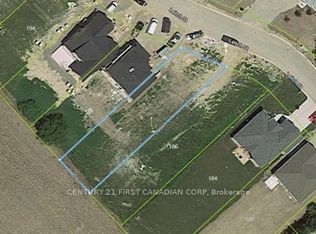
Similar homes
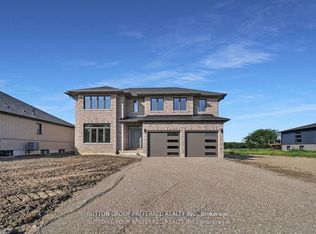
- C$769,0005 bd3 ba-- sqft246 Leitch St, Dutton/dunwich, ON N0L 1J0New Construction
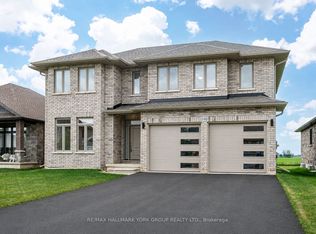 MLS ID #X13742036, RE/MAX HALLMARK YORK GROUP REALTY LTD.. TRREB
 - C$769,0005 bd4 ba-- sqft1 Bouw Pl, Dutton/dunwich, ON N0L 1J0New Construction
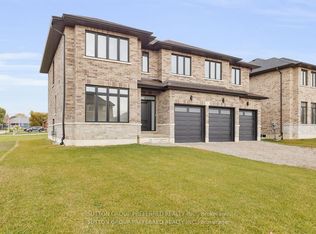 MLS ID #X13571852, SUTTON GROUP PREFERRED REALTY INC.. TRREB
 - C$759,0005 bd3 ba-- sqft3 Bouw St, Dutton/dunwich, ON N0L 1J0For Sale
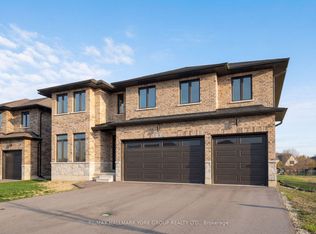 MLS ID #X12989876, RE/MAX HALLMARK YORK GROUP REALTY LTD.. TRREB
 - C$769,9005 bd4 ba-- sqft303 Nancy St, Dutton/dunwich, ON N0L 1J0For Sale
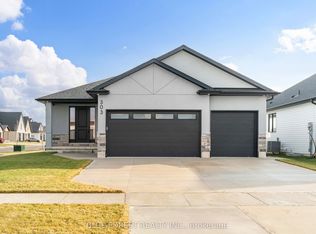 MLS ID #X13848898, BLUE FOREST REALTY INC.. TRREB
