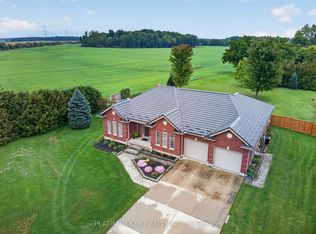
3.9 acres at the end of a quiet cul-de-sac in Iona Station with a treed ravine & its own walking trail as your backyard this is the kind of setting you don't stumble across twice.The brick bungalow was custom-built in 2012 on an ICF foundation & it shows: geothermal heating/cooling keep utility costs sane year-round & every corner of this build was done properly rather than quickly.Step past the modest front & the house opens right up. The great room runs wide & bright under a vaulted ceiling, spilling into a kitchen finished with quartz counters, before stepping out to a deck shaded by a retractable awning, the view from up here runs straight over the ravine & the fields beyond. The primary suite has its own walk-in closet & four-piece ensuite; a second main-floor bedroom, a den & a home office round out a layout that lives easily on one level.The walk-out lower level has ceiling height you won't find in a typical basement, and it's partially finished & set up for an in-law suite with its own kitchen, two bedrooms, a three-piece bath & a family room. Large unfinished storage & utility area still left for you to shape into whatever comes next. Outside, a 23' x 22' attached double garage handles the everyday parking + a second detached building adds a further garage bay plus a finished room with its own wood stove, call it a man cave, a she-shed, or a studio; it's ready for whatever you make of it. For accessibility, the home was thoughtfully equipped throughout: a roll-in shower, an H-track ceiling-mounted lift system in the great room & ceiling-mounted patient transfer hoists in the bedrooms & bathroom off the hallway full, dignified mobility built into the main living space. Geothermal heat, municipal water & a bio filter septic system round out a home built to be lived in comfortably for decades. 30 min to London CLICK ON THE MULTIMEDIA PLAY BUTTON for interactive floor plans, video and more.
For sale
C$1,199,000
8827 Prince St, Dutton/dunwich, ON N0L 1P0
4beds
3baths
Single Family Residence
Built in ----
0.34 Acres Lot
$-- Zestimate®
C$--/sqft
C$-- HOA
What's special
Second main-floor bedroomRoll-in shower
- 52 days
- 15
- 0
Zillow last checked:
Listing updated:
Listed by:
RE/MAX a-b Realty Ltd Brokerage
Source: TRREB,MLS®#: X13675684 Originating MLS®#: Woodstock Ingersoll Tillsonburg & Area Association of REALTORS
Originating MLS®#: Woodstock Ingersoll Tillsonburg & Area Association of REALTORSFacts & features
Interior
Bedrooms & bathrooms
- Bedrooms: 4
- Bathrooms: 3
Kitchen
- Level: Main
Heating
- Forced Air, Ground Source
Cooling
- Other
Appliances
- Included: Water Heater
Features
- In-Law Suite, Solar Tube(s), Wheelchair Access, Upgraded Insulation
- Basement: Partially Finished,Walk-Out Access,Development Potential,Full
- Has fireplace: No
Interior area
- Living area range: 2000-2500 null
Video & virtual tour
Property
Parking
- Total spaces: 20
- Parking features: Private, Garage Door Opener
- Has garage: Yes
Accessibility
- Accessibility features: 60 Inch Turn Radius, Roll-In Shower, Wheelchair Access, Level Within Dwelling
Features
- Pool features: None
- Has view: Yes
- View description: Panoramic, Trees/Woods
Lot
- Size: 0.34 Acres
- Features: Cul de Sac/Dead End, Greenbelt/Conservation, Wooded/Treed, Irregular Lot
Details
- Additional structures: Additional Garage(s)
- Parcel number: 351360247
- Other equipment: Air Exchanger
Construction
Type & style
- Home type: SingleFamily
- Architectural style: Bungalow
- Property subtype: Single Family Residence
Materials
- Brick
- Foundation: Insulated Concrete Form
- Roof: Shingle
Utilities & green energy
- Sewer: Septic
Community & HOA
Location
- Region: Dutton Dunwich
Financial & listing details
- Annual tax amount: C$7,711
- Date on market: 8/14/2026
Price history
Price history is unavailable.
Public tax history
Tax history is unavailable.
Climate risks
Neighborhood: N0L
Nearby schools
GreatSchools rating
No schools nearby
We couldn't find any schools near this home.
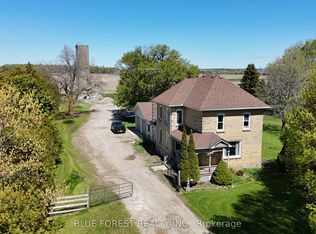
- C$1,899,0003 bd2 ba-- sqft32630 Talbot Line, Dutton/dunwich, ON N0L1P0For Sale
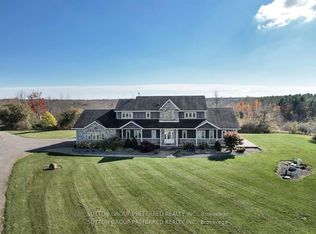
- C$1,299,0006 bd4 ba-- sqft32439 Walnut Line, Dutton/dunwich, ON N0L1P0For Sale
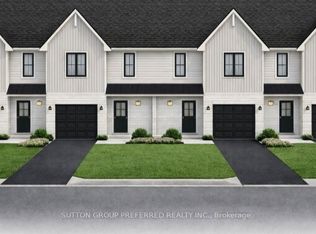
- C$473,5003 bd3 ba-- sqft62 Stoss St, Southwold, ON N0L2E0New Construction
- C$473,5003 bd3 ba-- sqft60 Stoss St, Southwold, ON N0L2E0New Construction
Similar homes
- C$1,087,0004 bd3 ba-- sqft2181 Lockwood Cres, Strathroy Caradoc, ON N0L 1W0For Sale
 MLS ID #X13853096, RE/MAX CENTRE CITY REALTY INC. TRREB
 - C$1,275,0004 bd3 ba-- sqft36369 Talbot Line, Southwold, ON N0L 2E0For Sale
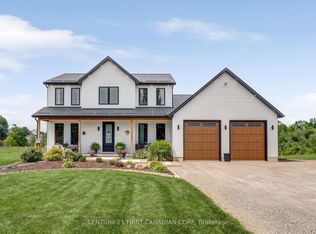 MLS ID #X13657706, CENTURY 21 FIRST CANADIAN CORP. TRREB
 - C$1,049,0005 bd5 ba-- sqft35868 Fingal Line, Southwold, ON N0L 1K0For Sale
 MLS ID #X13732220, RIGHT AT HOME REALTY. TRREB
 - C$1,199,9005 bd4 ba-- sqft653 Peter St, Strathroy Caradoc, ON N0L 1T0For Sale
 MLS ID #X13808320, PLATINUM KEY REALTY INC.. TRREB
