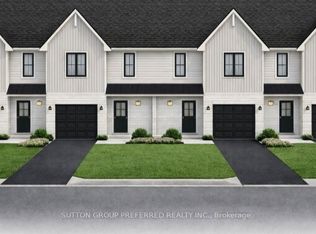
Be among the first to own a beautifully crafted townhome in the welcoming community of Shedden, located in desirable Elgin County. These to be built two-storey homes are currently being offered at a special introductory price for the first four units-an excellent opportunity to secure a brand new home at exceptional value, all with no condo fees. Thoughtfully designed by a respected local builder, this home offers a functional and modern layout ideal for everyday living. The main floor welcomes you with a bright foyer that opens into an airy, open-concept space. The kitchen is a standout feature, complete with quartz countertops, a contemporary island, and plenty of room to gather. It flows effortlessly into the dining area, where sliding doors lead out to a spacious backyard-perfect for relaxing or entertaining. A comfortable living area and a convenient two-piece bathroom complete this level. Upstairs, you'll find three generously sized bedrooms, including a primary retreat with a walk-in closet and its own private three-piece ensuite. A full four-piece bathroom and second-floor laundry add to the home's practicality and comfort. An attached garage with an insulated door and automatic opener provides added convenience year-round. With quality construction, modern finishes, and a limited-time price, this is a rare opportunity you won't want to miss.
New construction
C$473,500
60 Stoss St, Southwold, ON N0L 2E0
3beds
3baths
Townhouse
Built in ----
3,668 Square Feet Lot
$-- Zestimate®
C$--/sqft
C$-- HOA
What's special
Bright foyerAiry open-concept spaceContemporary islandThree generously sized bedroomsPrivate three-piece ensuiteSecond-floor laundry
- 176 days
- 4
- 0
Zillow last checked:
Listing updated:
Listed by:
SUTTON GROUP PREFERRED REALTY INC.
Source: TRREB,MLS®#: X13064962 Originating MLS®#: London and St. Thomas Association of REALTORS
Originating MLS®#: London and St. Thomas Association of REALTORSFacts & features
Interior
Bedrooms & bathrooms
- Bedrooms: 3
- Bathrooms: 3
Bedroom
- Level: Second
- Dimensions: 3.15 x 3.15
Bedroom
- Level: Second
- Dimensions: 3.66 x 3.48
Bedroom 2
- Level: Second
- Dimensions: 3.15 x 3.15
Dining room
- Level: Main
- Dimensions: 3.78 x 3.02
Foyer
- Level: Main
- Dimensions: 5.38 x 1.67
Great room
- Level: Main
- Dimensions: 3.78 x 3.25
Kitchen
- Level: Main
- Dimensions: 3.73 x 3.56
Laundry
- Level: Second
- Dimensions: 2.13 x 2.1
Heating
- Forced Air, Gas
Cooling
- Central Air
Features
- Basement: Unfinished,Development Potential
- Has fireplace: No
Interior area
- Living area range: 1500-2000 null
Property
Parking
- Total spaces: 3
- Parking features: Private
- Has garage: Yes
Features
- Stories: 2
- Pool features: None
Lot
- Size: 3,668 Square Feet
- Features: Rectangular Lot
Details
- Other equipment: Sump Pump
Construction
Type & style
- Home type: Townhouse
- Property subtype: Townhouse
Materials
- Brick, Board & Batten
- Foundation: Concrete
- Roof: Shingle
Condition
- New construction: Yes
Utilities & green energy
- Sewer: Sewer
Community & HOA
Location
- Region: Southwold
Financial & listing details
- Date on market: 4/30/2026
Price history
Price history is unavailable.
Public tax history
Tax history is unavailable.
Climate risks
Neighborhood: N0L
Nearby schools
GreatSchools rating
No schools nearby
We couldn't find any schools near this home.
Similar homes
- C$473,5003 bd3 ba-- sqft62 Stoss St, Southwold, ON N0L 2E0New Construction
 MLS ID #X13064960, SUTTON GROUP PREFERRED REALTY INC.. TRREB
 - C$486,9003 bd3 ba-- sqft58 Stoss St, Southwold, ON N0L 2E0New ConstructionMLS ID #X13064964, SUTTON GROUP PREFERRED REALTY INC.. TRREB
- C$522,5002 bd2 ba-- sqft68 Stoss St, Southwold, ON N0L 2E0For Sale
 MLS ID #X13478860, SUTTON GROUP PREFERRED REALTY INC.. TRREB
 - C$522,5002 bd2 ba-- sqft66 Stoss St, Southwold, ON N0L 2E0For Sale
 MLS ID #X13478870, SUTTON GROUP PREFERRED REALTY INC.. TRREB
