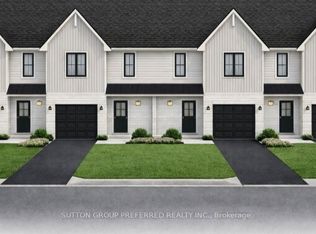
Welcome to this beautiful to-be-built semi-detached bungalow offering 1,330 sq. ft. of thoughtfully designed living space on a generous 35' x 144' lot. Featuring an attractive full brick exterior and charming covered front porch, this home combines quality craftsmanship with modern comfort. Step inside to a welcoming foyer with convenient closet space. The main floor layout includes a spacious secondary bedroom, a full family bathroom, and a dedicated laundry area. The heart of the home is the bright open-concept kitchen, dining, and great room, designed for both everyday living and entertaining. The kitchen features a large island, pantry, and ample cabinetry, while the great room offers sliding patio doors leading to the expansive backyard. The private primary suite is thoughtfully positioned and features a walk-in closet and a well-appointed ensuite bathroom. The unfinished lower level provides approximately 990 sq. ft. of additional space, offering endless possibilities for future development, including additional bedrooms, a recreation room, home office, or storage. Completing the package is an attached single-car garage with convenient interior access. Located in the wonderful hamlet of Shedden, this home offers the perfect blend of small-town charm and modern convenience, just minutes from the beautiful beaches and amenities of Port Stanley and with easy access to Highway 401 for commuters.
For sale
C$522,500
68 Stoss St, Southwold, ON N0L 2E0
2beds
2baths
Single Family Residence
Built in ----
4,968 Square Feet Lot
$-- Zestimate®
C$--/sqft
C$-- HOA
What's special
Full brick exteriorCharming covered front porchSpacious secondary bedroomFull family bathroomDedicated laundry areaAmple cabinetryExpansive backyard
- 122 days
- 3
- 0
Zillow last checked:
Listing updated:
Listed by:
SUTTON GROUP PREFERRED REALTY INC.
Source: TRREB,MLS®#: X13478860 Originating MLS®#: London and St. Thomas Association of REALTORS
Originating MLS®#: London and St. Thomas Association of REALTORSFacts & features
Interior
Bedrooms & bathrooms
- Bedrooms: 2
- Bathrooms: 2
Bedroom
- Level: Main
- Dimensions: 3.28 x 2.87
Bedroom
- Level: Main
- Dimensions: 3.66 x 3.66
Bathroom
- Level: Main
- Dimensions: 2.87 x 1.75
Dining room
- Level: Main
- Dimensions: 3.12 x 3.12
Foyer
- Level: Main
- Dimensions: 2.1 x 1.52
Great room
- Level: Main
- Dimensions: 4.06 x 3.76
Kitchen
- Level: Main
- Dimensions: 3.58 x 3.55
Laundry
- Level: Main
- Dimensions: 1.75 x 1.98
Heating
- Forced Air, Gas
Cooling
- Central Air
Features
- Basement: Unfinished
- Has fireplace: No
Interior area
- Living area range: 1100-1500 null
Property
Parking
- Total spaces: 2
- Parking features: Garage Door Opener
- Has garage: Yes
Features
- Pool features: None
Lot
- Size: 4,968 Square Feet
Construction
Type & style
- Home type: SingleFamily
- Architectural style: Bungalow
- Property subtype: Single Family Residence
Materials
- Brick
- Foundation: Concrete
- Roof: Shingle
Utilities & green energy
- Sewer: Sewer
Community & HOA
Location
- Region: Southwold
Financial & listing details
- Date on market: 6/23/2026
Price history
Price history is unavailable.
Public tax history
Tax history is unavailable.
Climate risks
Neighborhood: N0L
Nearby schools
GreatSchools rating
No schools nearby
We couldn't find any schools near this home.
Similar homes
- C$522,5002 bd2 ba-- sqft66 Stoss St, Southwold, ON N0L 2E0For Sale
 MLS ID #X13478870, SUTTON GROUP PREFERRED REALTY INC.. TRREB
 - C$473,5003 bd3 ba-- sqft62 Stoss St, Southwold, ON N0L 2E0New Construction
 MLS ID #X13064960, SUTTON GROUP PREFERRED REALTY INC.. TRREB
 - C$486,9003 bd3 ba-- sqft58 Stoss St, Southwold, ON N0L 2E0New ConstructionMLS ID #X13064964, SUTTON GROUP PREFERRED REALTY INC.. TRREB
- C$473,5003 bd3 ba-- sqft60 Stoss St, Southwold, ON N0L 2E0New ConstructionMLS ID #X13064962, SUTTON GROUP PREFERRED REALTY INC.. TRREB
