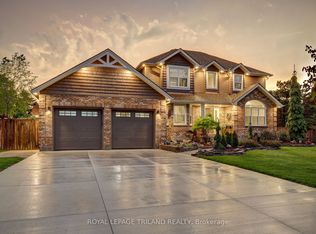
Welcome to your private, beautifully landscaped oasis, an exceptional Hayhoe-built home offering 3,500 square feet of finished space on a rare 0.55-acre lot. Nestled in the charming community of Shedden, complete with a local library, two parks, a vet clinic, corner store, post office, and delicious dining, this property combines small-town warmth with everyday convenience. Built just six years ago with meticulous care, the home delivers a level of space and quality that a brand-new build simply cannot match today. Step inside to find pristine craftsmanship, timeless neutral finishes, and a stunning kitchen featuring custom GCW cabinetry, quartz countertops, and a striking fireplace with shiplap detail as its centerpiece. The versatile main floor includes a convenient bedroom with its own private ensuite, plus an additional room with glass doors ideal for a bright home office. Upstairs, you'll find three additional bedrooms and a full bathroom, including a lovely primary suite complete with a walk-in closet and ensuite bathroom. The finished lower level adds a very generous rec room and three more versatile rooms ideal for bedrooms, guests, or hobbies. Mature Privacy & Outdoor Living: Forget bare, cookie cutter yards. Set on over half an acre enclosed by lush greenery around the entire perimeter, your outdoor space feels like a secluded country retreat. Enjoy a sparkling pool, custom fire pit, and an exceptional sense of seclusion. This meticulously maintained, move in ready home offers unmatched square footage, solid construction, and a tranquil, private setting that is impossible to replicate at this price point.
Under contract
C$929,900
35681 Talbot Line, Southwold, ON N0L 2E0
6beds
4baths
Single Family Residence
Built in ----
0.54 Acres Lot
$-- Zestimate®
C$--/sqft
C$-- HOA
What's special
Private beautifully landscaped oasisPristine craftsmanshipTimeless neutral finishesStunning kitchenCustom gcw cabinetryQuartz countertopsSparkling pool
- 56 days
- 8
- 0
Zillow last checked:
Listing updated:
Listed by:
CENTURY 21 FIRST CANADIAN CORP
Source: TRREB,MLS®#: X13721682 Originating MLS®#: London and St. Thomas Association of REALTORS
Originating MLS®#: London and St. Thomas Association of REALTORSFacts & features
Interior
Bedrooms & bathrooms
- Bedrooms: 6
- Bathrooms: 4
Primary bedroom
- Level: Second
- Dimensions: 4.32 x 4.63
Bedroom
- Level: Lower
- Dimensions: 4.82 x 3.28
Bedroom
- Level: Main
- Dimensions: 2.98 x 3.91
Bedroom 3
- Level: Second
- Dimensions: 4.12 x 3.06
Bedroom 4
- Level: Second
- Dimensions: 2.97 x 4.87
Bedroom 5
- Level: Lower
- Dimensions: 3.24 x 4.99
Bathroom
- Level: Main
- Dimensions: 1 x 2.22
Bathroom
- Level: Second
- Dimensions: 1.59 x 3.06
Bathroom
- Level: Second
- Dimensions: 3.05 x 3.31
Bathroom
- Level: Main
- Dimensions: 1.76 x 2.69
Dining room
- Level: Main
- Dimensions: 3.04 x 3.53
Foyer
- Level: Main
- Dimensions: 2.7 x 4.77
Kitchen
- Level: Main
- Dimensions: 4.25 x 4.41
Laundry
- Level: Main
- Dimensions: 3.59 x 2.31
Living room
- Level: Main
- Dimensions: 5.39 x 5.99
Office
- Level: Main
- Dimensions: 2.97 x 4.03
Recreation
- Level: Lower
- Dimensions: 6.58 x 10.73
Heating
- Forced Air, Gas
Cooling
- Central Air
Features
- ERV/HRV
- Basement: Full,Finished
- Has fireplace: Yes
- Fireplace features: Insert, Natural Gas
Interior area
- Living area range: 2000-2500 null
Property
Parking
- Total spaces: 10
- Parking features: Private Double
- Has garage: Yes
Features
- Stories: 2
- Patio & porch: Deck, Porch
- Exterior features: Landscaped
- Has private pool: Yes
- Pool features: Above Ground
- Has view: Yes
- View description: Clear
Lot
- Size: 0.54 Acres
- Features: Clear View
- Topography: Flat
Details
- Additional structures: Garden Shed, Kennel, Storage
- Parcel number: 351400241
- Other equipment: Sump Pump
Construction
Type & style
- Home type: SingleFamily
- Property subtype: Single Family Residence
Materials
- Vinyl Siding
- Foundation: Poured Concrete
- Roof: Asphalt Shingle
Utilities & green energy
- Sewer: Septic
Community & HOA
Location
- Region: Southwold
Financial & listing details
- Annual tax amount: C$5,356
- Date on market: 8/28/2026
Price history
Price history is unavailable.
Public tax history
Tax history is unavailable.
Climate risks
Neighborhood: N0L
Nearby schools
GreatSchools rating
No schools nearby
We couldn't find any schools near this home.

Similar homes
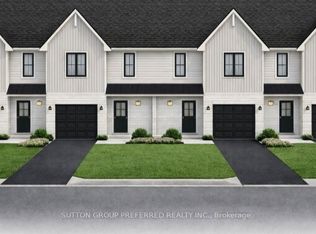
- C$1,275,0004 bd3 ba-- sqft36369 Talbot Line, Southwold, ON N0L 2E0For Sale
 MLS ID #X13657706, CENTURY 21 FIRST CANADIAN CORP. TRREB
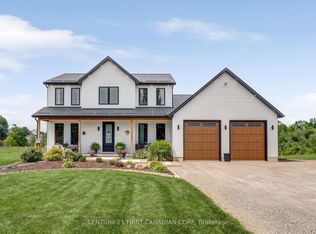
 - C$949,9005 bd4 ba-- sqft10 Birchall Ln, Saint Thomas, ON N5R 0J1For Sale
 MLS ID #X13682648, CENTURY 21 FIRST CANADIAN CORP. TRREB
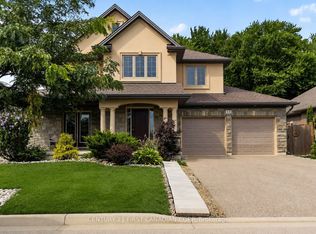
 - C$859,0004 bd3 ba-- sqft95 Optimist Dr, Southwold, ON N5P 0G3For Sale
 MLS ID #X13710106, RIGHT AT HOME REALTY. TRREB
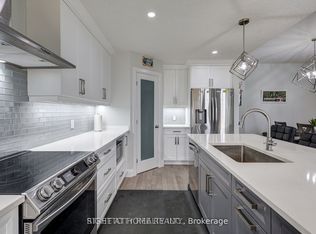
 - C$999,0004 bd3 ba-- sqft8755 Tike Rd, Central Elgin, ON N5P 3S6For Sale
 MLS ID #X13786302, ROYAL LEPAGE TRILAND REALTY. TRREB
