Welcome to 10 Birchall Lane, an upgraded 2019-built home (~2,195 sq ft) featuring a beautiful stone front elevation on a quiet cul-de-sac in the desirable Miller's Pond neighborhood. Steps from Lake Margaret's trails and Pinafore Park, this bright and functional home backs onto a peaceful, serene forest backdrop. The main level greets you with a soaring cathedral ceiling foyer leading to a main-floor office/den with a walkout to the front patio (currently used as a bedroom). The open-concept living and dining area features a cozy fireplace, while the sunlit kitchen offers direct access to a fully fenced, expansive backyard with breathtaking tree views. Upstairs, you will find 3 spacious bedrooms, a flexible media room ideal for a guest suite or second office, a convenient second-floor laundry room, and a primary suite complete with a walk-in closet and a 5-piece ensuite with a deep soaker tub and separate shower. The finished basement expands your living space with a huge rec room, kitchenette, 3-piece bathroom, and generous furnace room storage. Complete with direct home access to an oversized 2-car garage with extra storage space.
For sale
C$949,900
10 Birchall Ln, Saint Thomas, ON N5R 0J1
5beds
4baths
Single Family Residence
Built in ----
7,274 Square Feet Lot
$-- Zestimate®
C$--/sqft
C$-- HOA
What's special
Beautiful stone front elevationQuiet cul-de-sacSoaring cathedral ceiling foyerCozy fireplaceSunlit kitchenFully fenced expansive backyardBreathtaking tree views
- 52 days
- 19
- 3
Zillow last checked:
Listing updated:
Listed by:
CENTURY 21 FIRST CANADIAN CORP
Source: TRREB,MLS®#: X13682648 Originating MLS®#: London and St. Thomas Association of REALTORS
Originating MLS®#: London and St. Thomas Association of REALTORSFacts & features
Interior
Bedrooms & bathrooms
- Bedrooms: 5
- Bathrooms: 4
Primary bedroom
- Level: Second
- Dimensions: 5.21 x 3.65
Bedroom
- Level: Ground
- Dimensions: 5.3 x 3.04
Bedroom 2
- Level: Second
- Dimensions: 3.53 x 3.29
Bedroom 3
- Level: Second
- Dimensions: 3.35 x 3.04
Den
- Level: Second
- Dimensions: 3.41 x 2.83
Dining room
- Level: Ground
- Dimensions: 3.32 x 3.29
Kitchen
- Level: Basement
- Dimensions: 3.04 x 3.04
Kitchen
- Level: Ground
- Dimensions: 4.84 x 3.41
Laundry
- Level: Second
- Dimensions: 1.82 x 1
Living room
- Level: Ground
- Dimensions: 5.63 x 4.23
Recreation
- Level: Basement
- Dimensions: 5.6 x 4.23
Heating
- Forced Air, Gas
Cooling
- Central Air
Features
- Other
- Basement: Finished
- Has fireplace: Yes
Interior area
- Living area range: 2000-2500 null
Video & virtual tour
Property
Parking
- Total spaces: 4
- Parking features: Private Double
- Has garage: Yes
Features
- Stories: 2
- Exterior features: Backs On Green Belt
- Pool features: None
- Has view: Yes
- View description: Forest, Trees/Woods
Lot
- Size: 7,274 Square Feet
- Features: Wooded/Treed
Details
- Parcel number: 352450346
Construction
Type & style
- Home type: SingleFamily
- Property subtype: Single Family Residence
Materials
- Stone, Brick
- Foundation: Concrete Block
- Roof: Asphalt Shingle
Utilities & green energy
- Sewer: Sewer
Community & HOA
Location
- Region: Saint Thomas
Financial & listing details
- Annual tax amount: C$6,337
- Date on market: 8/17/2026
Price history
Price history is unavailable.
Public tax history
Tax history is unavailable.
Climate risks
Neighborhood: N5R
Nearby schools
GreatSchools rating
No schools nearby
We couldn't find any schools near this home.
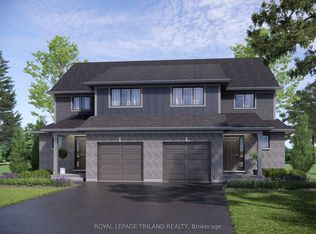
- C$724,9002 bd2 ba-- sqft32 Foxtail Ln, Saint Thomas, ON N5R0J2For Sale

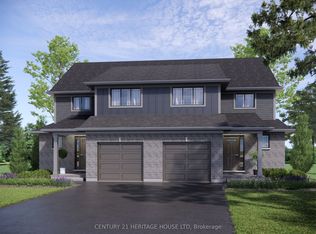
- C$535,5423 bd3 ba-- sqft59 Foxtail Ln, Saint Thomas, ON N5R0J3New Construction
- C$547,9003 bd3 ba-- sqft61 Foxtail Ln, Saint Thomas, ON N5R0J3New Construction
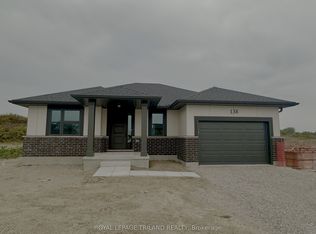
- C$615,5632 bd2 ba-- sqft138 Benjamin Pkwy, Saint Thomas, ON N5R0L6New Construction
Similar homes
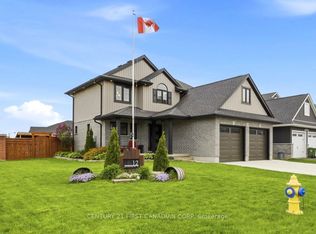
- C$779,9004 bd4 ba-- sqft12 Glenwood St, Saint Thomas, ON N5R 0G9For Sale
 MLS ID #X13802220, CENTURY 21 FIRST CANADIAN CORP. TRREB
 - C$924,9005 bd4 ba-- sqft1388 Kains Woods Ter, London, ON N6K 4Z7For Sale
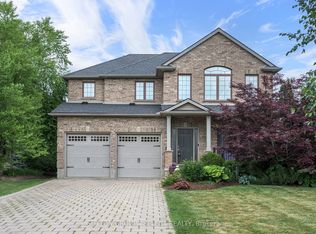 MLS ID #X13870922, SUTTON GROUP - SELECT REALTY. TRREB
 - C$599,9003 bd3 ba-- sqft2 Fenwick Ct, Saint Thomas, ON N5R 6M6For Sale
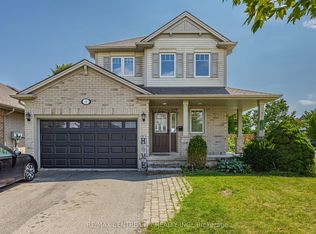 MLS ID #X13671172, RE/MAX CENTRE CITY REALTY INC.. TRREB
 - C$925,0005 bd4 ba-- sqft1312 Sandbar St, London, ON N6G 0Y3For Sale
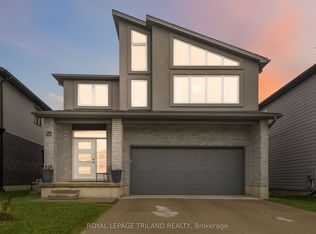 MLS ID #X13858746, ROYAL LEPAGE TRILAND REALTY. TRREB
