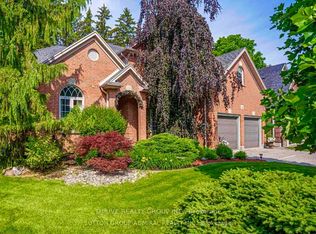
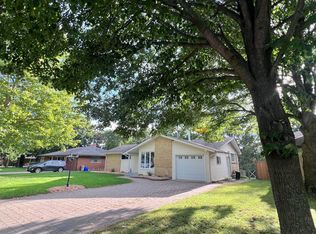
Welcome to 15 Chalfont Road, a thoughtfully updated home in London's desirable Oakridge neighbourhood, offering generous living space, impressive upgrades and beautiful views of Springbank Park. The main floor underwent extensive renovations in 2025, highlighted by a completely transformed kitchen and dining area featuring an expanded, open layout, custom cabinetry, quartz countertops, a large island, upgraded appliances and functional pantry storage. The main floor also offers a bright dinette with a large bay window and backyard access, a cozy den with gas fireplace and stone feature wall, an additional comfortable living space overlooking the front porch, a dedicated office, updated powder room and convenient mudroom with side entrance, laundry hookups and inside entry from the garage. Upstairs, you'll find four spacious bedrooms, including a generous primary suite with custom closet storage and a private 3-piece ensuite. The additional bedrooms feature upgraded flooring and fresh paint. The main 5-piece bathroom offers a double-sink vanity and tub/shower combination with updated shutters and toilet. The finished basement provides even more living space with a comfortable recreation room, an additional bedroom with egress window, a 3-piece bathroom, spacious laundry room and plenty of storage. Additional improvements include a roof replacement (2025), sump pump with battery backup (2025), expanded electrical panel and upgraded garage doors with individual keypad entry. Complete with a double-car garage, stone driveway, fully fenced backyard and large deck, this home is situated in a quiet, established neighbourhood close to excellent schools, shopping, amenities and the beautiful trails and green spaces of Springbank Park. A wonderful opportunity to enjoy an extensively updated home in one of London's most sought-after communities!
For sale
C$899,900
15 Chalfont Rd, London, ON N6H 4Y1
5beds
4baths
Single Family Residence
Built in ----
7,350 Square Feet Lot
$-- Zestimate®
C$--/sqft
C$-- HOA
What's special
Generous living spaceExpanded open layoutCustom cabinetryQuartz countertopsLarge islandUpgraded appliancesFunctional pantry storage
- 52 minutes
- 3
- 0
Zillow last checked:
Listing updated:
Listed by:
ROYAL LEPAGE TRILAND REALTY
Source: TRREB,MLS®#: X14195826 Originating MLS®#: London and St. Thomas Association of REALTORS
Facts & features
Interior
Bedrooms & bathrooms
- Bedrooms: 5
- Bathrooms: 4
Primary bedroom
- Level: Second
- Dimensions: 6.02 x 3.49
Bedroom 2
- Level: Second
- Dimensions: 3.22 x 3.17
Bedroom 3
- Level: Second
- Dimensions: 3.66 x 3.22
Bedroom 4
- Level: Second
- Dimensions: 3.24 x 2.97
Bedroom 5
- Level: Main
- Dimensions: 3.35 x 2.58
Bathroom
- Level: Main
- Dimensions: 2.07 x 1.05
Breakfast
- Level: Main
- Dimensions: 3.14 x 3.12
Dining room
- Level: Main
- Dimensions: 3.19 x 4.37
Family room
- Level: Main
- Dimensions: 3.35 x 4.99
Kitchen
- Level: Main
- Dimensions: 3.14 x 3.18
Living room
- Level: Main
- Dimensions: 3.5 x 5.4
Mud room
- Level: Main
- Dimensions: 2.25 x 2.05
Heating
- Forced Air, Gas
Cooling
- Central Air
Features
- Basement: Finished,Full
- Has fireplace: Yes
- Fireplace features: Family Room, Natural Gas
Interior area
- Living area range: 2500-3000 null
Property
Parking
- Total spaces: 4
- Parking features: Private Double, Garage Door Opener
- Has garage: Yes
Features
- Stories: 2
- Patio & porch: Deck, Porch
- Pool features: None
- Has view: Yes
- View description: River, Bridge(s), Forest
- Has water view: Yes
- Water view: River
Lot
- Size: 7,350 Square Feet
- Features: Fenced Yard, Park, School, Rectangular Lot
Details
- Parcel number: 080500312
- Other equipment: Sump Pump
Construction
Type & style
- Home type: SingleFamily
- Property subtype: Single Family Residence
Materials
- Aluminum Siding, Brick
- Foundation: Poured Concrete
- Roof: Asphalt Shingle
Utilities & green energy
- Sewer: Sewer
Community & HOA
Location
- Region: London
Financial & listing details
- Annual tax amount: C$6,354
- Date on market: 11/19/2026
Price history
Price history is unavailable.
Public tax history
Tax history is unavailable.
Climate risks
Neighborhood: Oakridge
Nearby schools
GreatSchools rating
No schools nearby
We couldn't find any schools near this home.
Similar homes
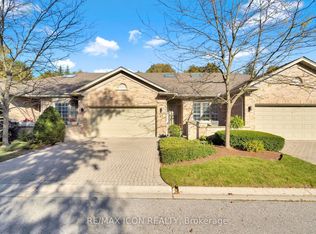
- C$798,8883 bd2 ba-- sqft67 Green Hedge Ln, London, ON N6H 4Z4For Sale
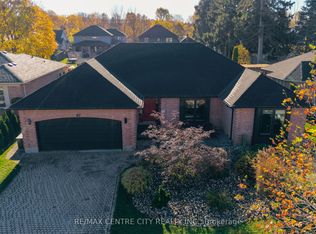 MLS ID #X14194600, RE/MAX CENTRE CITY REALTY INC.. TRREB
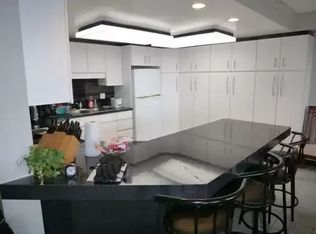
- C$882,5004 bd4 ba-- sqft1022 Thornley St, London, ON N6K 4V6For Sale
 MLS ID #X14179590, KELLER WILLIAMS LIFESTYLES. TRREB
- C$849,0006 bd3 ba-- sqft604 Headley Dr, London, ON N6H 3V4For Sale
 MLS ID #X13835928, CENTURY 21 FIRST CANADIAN CORP. TRREB
- C$624,9004 bd2 ba-- sqft1408 Helena Montague Ave, London, ON N6K 1Z2For Sale
 MLS ID #X14184692, ROYAL LEPAGE TRILAND REALTY. TRREB
