An executive custom-built ranch bungalow of this calibre is seldom offered in Warbler Woods West, one of London's most established and highly regarded residential enclaves. Set on a peaceful cul-de-sac with virtually no through traffic, this distinctive Byron home combines generous proportions, architectural character and an exceptional setting.Built in 1990 and carefully maintained, the home offers substantial above-grade living space plus approximately 800 sq. ft. of finished walkout lower level. Its reclaimed yellow brick exterior creates a warm, timeless first impression, while arched windows, leaded glass and crown moulding add individuality throughout.The sun-filled main-floor office features built-in bookcases and storage, a leaded-glass door and south-facing window. The dining room is enhanced by a vaulted ceiling and leaded-glass doors.At the heart of the home is a spacious kitchen with excellent storage, solid-surface counters, a built-in desk and a generous breakfast area opening to a private upper deck.The beautifully proportioned living room features a vaulted ceiling and gas fireplace framed by two arched windows overlooking the rear gardens.The primary bedroom offers excellent space, a walk-in closet and ensuite bath. A large laundry room provides direct access to the double garage, while a convenient powder room serves guests.An open staircase leads to the bright walkout lower level, where a family room with brick wood-burning fireplace opens to a large deck. Two additional bedrooms feature full-size windows, accompanied by a four-piece bath.With remarkable space, natural light and enduring architectural details, this is a home with excellent bones and the flexibility to evolve with a new owner's vision.
For sale
C$939,900
90 Chestnut Ct, London, ON
3beds
3baths
Single Family Residence
Built in ----
7,651 Square Feet Lot
$-- Zestimate®
C$--/sqft
C$-- HOA
What's special
Reclaimed yellow brick exteriorArched windowsLeaded glassCrown mouldingSun-filled main-floor officeBuilt-in bookcases and storageLeaded-glass door
- 1 day
- 4
- 0
Zillow last checked:
Listing updated:
Listed by:
ROYAL LEPAGE TRILAND REALTY
Source: TRREB,MLS®#: X14030638 Originating MLS®#: London and St. Thomas Association of REALTORS
Originating MLS®#: London and St. Thomas Association of REALTORSFacts & features
Interior
Bedrooms & bathrooms
- Bedrooms: 3
- Bathrooms: 3
Heating
- Forced Air, Gas
Cooling
- Central Air
Features
- Primary Bedroom - Main Floor
- Basement: Full,Partially Finished
- Has fireplace: Yes
- Fireplace features: Natural Gas, Wood Burning Stove, Family Room, Living Room
Interior area
- Living area range: 1500-2000 null
Video & virtual tour
Property
Parking
- Total spaces: 4
- Parking features: Private Double
- Has garage: Yes
Features
- Patio & porch: Deck
- Exterior features: Landscaped
- Pool features: None
Lot
- Size: 7,651 Square Feet
- Features: School Bus Route, School, Public Transit, Skiing, Place Of Worship, Cul de Sac/Dead End, Irregular Lot
Details
- Parcel number: 084190023
Construction
Type & style
- Home type: SingleFamily
- Architectural style: Bungalow
- Property subtype: Single Family Residence
Materials
- Brick Veneer
- Foundation: Concrete
- Roof: Asphalt Shingle
Utilities & green energy
- Sewer: Sewer
Community & HOA
Community
- Security: Security System
Location
- Region: London
Financial & listing details
- Annual tax amount: C$7,209
- Date on market: 10/14/2026
Price history
Price history is unavailable.
Public tax history
Tax history is unavailable.
Climate risks
Neighborhood: Byron
Nearby schools
GreatSchools rating
No schools nearby
We couldn't find any schools near this home.

Similar homes
- C$969,0005 bd4 ba-- sqft1978 Riverbend Rd, London, ON N6K 0A1For Sale
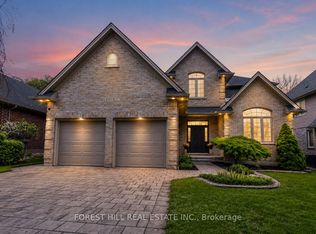 MLS ID #X14031744, FOREST HILL REAL ESTATE INC.. TRREB
 - C$849,9003 bd2 ba-- sqft1770 Kirkpatrick Way, London, ON N6K 5A2For Sale
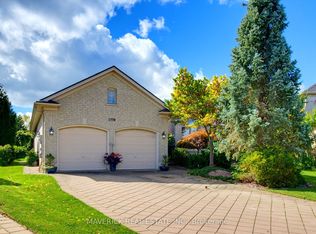 MLS ID #X14034404, MAVERICK REAL ESTATE INC.. TRREB
 - C$829,9004 bd3 ba-- sqft43 Fairlane Cres, London, ON N6K 3E1For Sale
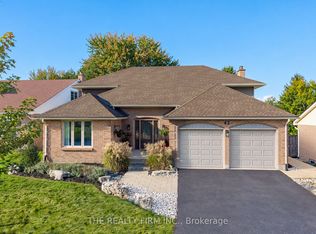 MLS ID #X14027646, THE REALTY FIRM INC.. TRREB
 - C$898,0003 bd3 ba-- sqft2044 Wickerson Rd, London, ON N6K 0B9For Sale
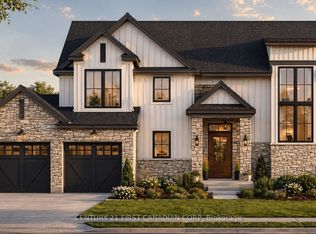 MLS ID #X13882594, CENTURY 21 FIRST CANADIAN CORP. TRREB
