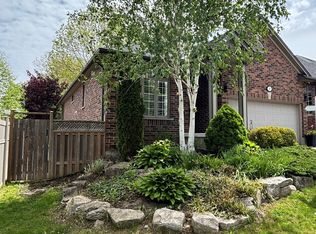
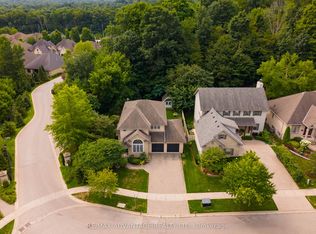
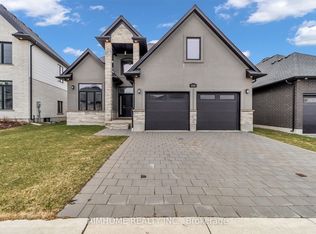
Tucked into the sought-after Riverbend community of West London, 1569 Shore Road offers a rare combination of space, privacy and a beautiful natural setting. This well-maintained 3-bedroom, 2.5-bath home features a bright and spacious floor plan, highlighted by an impressive two-storey foyer, California shutters and an integrated Google Nest smart home system. Recent updates include hardwood flooring throughout the main and second levels (2023); Samsung refrigerator, stove, range hood and microwave (2023); furnace and outdoor A/C unit (2024); dishwasher (2026); and main-floor powder room flooring (2026). The kitchen offers a pantry and generous breakfast area, opening seamlessly to the inviting living room with a gas fireplace. Upstairs are three generously sized bedrooms, including a spacious primary retreat with a walk-in closet and private ensuite. The unfinished lower level offers excellent storage and plenty of potential for future living space. Step outside to a large south-facing deck and a private backyard overlooking beautiful green space, creating a peaceful setting for relaxing, entertaining and enjoying the outdoors. With Kains Woods, scenic trails, parks, golf courses, schools and the Thames River nearby, this home offers comfortable everyday living with an exceptional connection to nature.
For sale
C$839,000
1569 Shore Rd, London, ON N6K 4Z5
3beds
3baths
Single Family Residence
Built in ----
5,733 Square Feet Lot
$-- Zestimate®
C$--/sqft
C$-- HOA
What's special
Impressive two-storey foyerCalifornia shuttersMain-floor powder room flooringThree generously sized bedroomsLarge south-facing deck
- 4 days
- 17
- 2
Zillow last checked:
Listing updated:
Listed by:
CENTURY 21 FIRST CANADIAN CORP
Source: TRREB,MLS®#: X13805954 Originating MLS®#: London and St. Thomas Association of REALTORS
Originating MLS®#: London and St. Thomas Association of REALTORSFacts & features
Interior
Bedrooms & bathrooms
- Bedrooms: 3
- Bathrooms: 3
Primary bedroom
- Level: Second
- Dimensions: 4.83 x 3.48
Bedroom
- Level: Second
- Dimensions: 4.98 x 4.65
Bedroom
- Level: Second
- Dimensions: 5.33 x 3.43
Bathroom
- Level: Second
- Dimensions: 1 x 1
Bathroom
- Level: Main
- Dimensions: 1 x 1
Bathroom
- Level: Second
- Dimensions: 1 x 1
Breakfast
- Level: Main
- Dimensions: 3.2 x 3.81
Family room
- Level: Main
- Dimensions: 6.81 x 3.3
Kitchen
- Level: Main
- Dimensions: 2.95 x 3.05
Laundry
- Level: Main
- Dimensions: 2.95 x 1.85
Living room
- Level: Main
- Dimensions: 5.08 x 3.76
Heating
- Forced Air, Gas
Cooling
- Central Air
Appliances
- Included: Water Softener
Features
- Central Vacuum
- Flooring: Carpet Free
- Basement: Unfinished
- Has fireplace: Yes
Interior area
- Living area range: 2000-2500 null
Property
Parking
- Total spaces: 4
- Parking features: Garage
- Has garage: Yes
Features
- Stories: 2
- Pool features: None
Lot
- Size: 5,733 Square Feet
Details
- Parcel number: 085010441
Construction
Type & style
- Home type: SingleFamily
- Property subtype: Single Family Residence
Materials
- Brick
- Foundation: Poured Concrete
- Roof: Shingle
Utilities & green energy
- Sewer: Sewer
Community & HOA
Location
- Region: London
Financial & listing details
- Annual tax amount: C$7,527
- Date on market: 9/19/2026
Price history
Price history is unavailable.
Public tax history
Tax history is unavailable.
Climate risks
Neighborhood: River Bend
Nearby schools
GreatSchools rating
No schools nearby
We couldn't find any schools near this home.

Similar homes
- C$759,9004 bd4 ba-- sqft1832 Cherrywood Trl, London, ON N6H 0E2For Sale
 MLS ID #X13814332, BLUE FOREST REALTY INC.. TRREB
 - C$684,5003 bd3 ba-- sqft1000 Griffith St, London, ON N6K 3Z4For Sale
 MLS ID #X13815270, SUTTON GROUP - SELECT REALTY. TRREB
 - C$929,9004 bd3 ba-- sqft1654 Upper West Ave, London, ON N6K 0K6For Sale
 MLS ID #X13786848, CENTURY 21 FIRST CANADIAN CORP. TRREB
 - C$949,0003 bd3 ba-- sqft2668 Kains Rd, London, ON N6K 0A8For Sale
 MLS ID #X13655212, AIMHOME REALTY INC.. TRREB
