Welcome to 1366 Kains Woods Terrace-a former model home tucked on a quiet cul-de-sac in coveted Hunt Club West/Riverbend. A soaring 2-storey foyer opens to elegant living and dining rooms with hardwood and crown moulding. The chef's kitchen features granite counters, an island and generous cabinetry, flowing to the family room with fireplace for effortless everyday living. Up the angled staircase are 4 bedrooms, including a serene primary suite with a beautifully updated 5-piece ensuite and walk-in closet. Outside, your pie-shaped backyard is summer-ready with a salt-water pool, hot tub, and a large concrete patio-perfect for gatherings. Minutes to Kains Woods ESA trails along the Thames River and the shops, dining and events of West 5, this is an executive home that blends nature, convenience and privacy on one of the area's most sought-after courts.
For sale
C$969,900
1366 Kains Woods Ter, London, ON N6K 4Z7
4beds
3baths
Single Family Residence
Built in ----
4,642 Square Feet Lot
$-- Zestimate®
C$--/sqft
C$-- HOA
What's special
Hardwood and crown mouldingGranite countersIsland and generous cabinetryFamily room with fireplaceSerene primary suiteWalk-in closetPie-shaped backyard
- 37 days |
- 16 |
- 0 |
Zillow last checked:
Listing updated:
Listed by:
RIGHT AT HOME REALTY
Source: TRREB,MLS®#: X13533830 Originating MLS®#: London and St. Thomas Association of REALTORS
Originating MLS®#: London and St. Thomas Association of REALTORSFacts & features
Interior
Bedrooms & bathrooms
- Bedrooms: 4
- Bathrooms: 3
Heating
- Forced Air, Gas
Cooling
- Central Air
Features
- Basement: Unfinished
- Has fireplace: Yes
Interior area
- Living area range: 2000-2500 null
Property
Parking
- Total spaces: 4
- Parking features: Garage Door Opener
- Has garage: Yes
Features
- Stories: 2
- Has private pool: Yes
- Pool features: In Ground
Lot
- Size: 4,642 Square Feet
Details
- Parcel number: 085010342
- Other equipment: Sump Pump
Construction
Type & style
- Home type: SingleFamily
- Property subtype: Single Family Residence
Materials
- Brick
- Foundation: Concrete
- Roof: Asphalt Shingle
Utilities & green energy
- Sewer: Sewer
Community & HOA
Location
- Region: London
Financial & listing details
- Annual tax amount: C$7,980
- Date on market: 7/7/2026
Price history
Price history is unavailable.
Public tax history
Tax history is unavailable.
Climate risks
Neighborhood: River Bend
Nearby schools
GreatSchools rating
No schools nearby
We couldn't find any schools near this home.
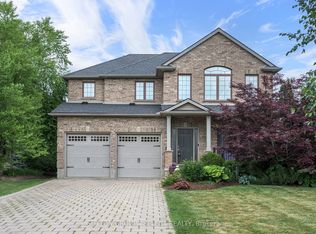
- C$999,9005 bd4 ba-- sqft1388 Kains Woods Ter, London, ON N6K4Z7For Sale
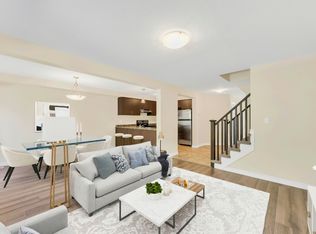
- C$2,4953 bd1 ba1.4k sqft2050 Kains Rd #1423516, London, ON N6K0A6For Rent
- C$2,8954 bd1 ba1.7k sqft2050 Kains Rd #1423517, London, ON N6K0A6For Rent
- C$--3 bd1 ba-- sqft2050 Kains Rd #1814-1850, London, ON N6K0A6Off Market
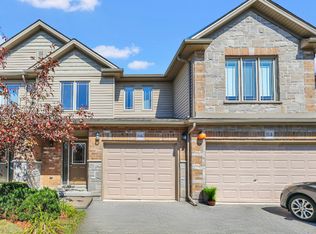
- C$1,099,9005 bd4 ba-- sqft1276 Shore Rd, London, ON N6K4Z7For Sale
- C$979,9005 bd4 ba-- sqft1238 Thamesridge Cres, London, ON N6K4Z6For Sale
- C$869,9003 bd3 ba-- sqft1630 Shore Rd #36, London, ON N6K5B9For Sale
- C$734,9005 bd3 ba-- sqft1617 Shore Rd #1, London, ON N6K5C3For Sale
Similar homes
- C$899,9004 bd3 ba-- sqft7046 Diane Cres, London, ON N6P 1G2For Sale
 MLS ID #X13657994, RIGHT AT HOME REALTY. TRREB
 - C$949,0006 bd4 ba-- sqft202 Pine Valley Dr, London, ON N6J 4N7For Sale
 MLS ID #X13657570, ROYAL LEPAGE TRILAND REALTY. TRREB
 - C$949,0005 bd3 ba-- sqft557 Inverness Ave, London, ON N6H 5R3For Sale
 MLS ID #X13177422, ROYAL LEPAGE TRILAND REALTY. TRREB
 - C$899,9003 bd3 ba-- sqft3194 Pincombe Dr, London, ON N6L 0B4For Sale
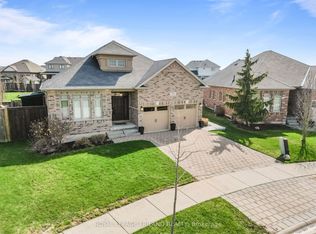 MLS ID #X13673758, ROYAL LEPAGE TRILAND REALTY. TRREB
 - C$949,0006 bd4 ba-- sqft937 Lennon Way, London, ON N6G 0W9For SaleMLS ID #X13545434, RIGHT AT HOME REALTY. TRREB
- C$1,055,0004 bd3 ba-- sqft6919 Raleigh Blvd, London, ON N6P 1V4For SaleMLS ID #X13634478, CENTURY 21 FIRST CANADIAN CORP. TRREB
- C$849,9005 bd4 ba-- sqft2229 Cardinal Ct, London, ON N6M 0C2For SaleMLS ID #X13671700, SUTTON GROUP - SELECT REALTY. TRREB
- C$879,0006 bd4 ba-- sqft1937 Jubilee Cres, London, ON N6G 0H7For SaleMLS ID #X13645938, ROYAL LEPAGE FLOWER CITY REALTY. TRREB
- C$899,9004 bd4 ba-- sqft1836 Haycock Pl, London, ON N6G 5G6For SaleMLS ID #X13517094, CENTURY 21 FIRST CANADIAN CORP. TRREB
- C$779,9004 bd3 ba-- sqft402 Tansbury St N, London, ON N6G 0R6For SaleMLS ID #X13634592, RIGHT AT HOME REALTY. TRREB
- C$769,9004 bd3 ba-- sqft210 Hawthorne Rd, London, ON N6G 5A2For SaleMLS ID #X13596650, RIGHT AT HOME REALTY. TRREB
- C$629,9004 bd2 ba-- sqft74 Winding Way Cres, London, ON N6G 3G2For SaleMLS ID #X13666124, CENTURY 21 FIRST CANADIAN CORP. TRREB
- C$839,9005 bd4 ba-- sqft134 Moraine Ct, London, ON N6G 4Z1For SaleMLS ID #X13589280, HOMELIFE LANDMARK REALTY INC.. TRREB
- C$674,9004 bd3 ba-- sqft126 Meadowridge Rd, London, ON N6H 5N6For SaleMLS ID #X13652180, RIGHT AT HOME REALTY. TRREB
- C$998,0005 bd3 ba-- sqft764 Eclipse Walk, London, ON N5X 0K1For SaleMLS ID #X13491482, RE/MAX ADVANTAGE REALTY LTD.. TRREB
- C$869,9005 bd4 ba-- sqft3089 Pomeroy Blvd, London, ON N6P 1V7For SaleMLS ID #X13603194, PG DIRECT REALTY LTD.. TRREB
- C$794,9904 bd4 ba-- sqft598 Freeport St, London, ON N6G 0R2For SaleMLS ID #X13451708, RIGHT AT HOME REALTY INC.. TRREB
- C$1,100,0005 bd4 ba-- sqft3181 Gristmill Ln, London, ON N6P 0C1For SaleMLS ID #X13439650, RIGHT AT HOME REALTY. TRREB
- C$914,9993 bd3 ba-- sqft322 Chambers Pl, London, ON N5X 4H4For SaleMLS ID #X13563476, CENTURY 21 FIRST CANADIAN CORP. TRREB
- C$1,199,9004 bd3 ba-- sqft581 Plane Tree Dr, London, ON N6G 5M7For SaleMLS ID #X13629280, CENTURY 21 FIRST CANADIAN CORP. TRREB
