Rarely does a home of this calibre come to market priced below its true value. This immaculate two-storey with fully finished in-law suite in the basement delivers space, style, and smart living. Soaring 9-ft ceilings and pot lights welcome you in. Premium engineered hardwood flows across the main level, stairs, landing, and hallway. The chef-inspired kitchen features quartz countertops, gas stove, and a double-door fridge. A spacious great room and dedicated dining area ideal for entertaining. Three well-proportioned bedrooms, including master bedroom ensuite with spa like soaker tub, glass shower, quartz vanity, and oval sinks. The shared family bathroom matches the same refined standard with quartz vanity and oval sinks. Basement boasts an expansive family/entertainment area, a full bedroom, and a complete bathroom, perfect for guests, extended family, or an in-law suite. Premium laminate throughout. Large backyard gazebo and dedicated gas BBQ line - effortless hosting. Steps to Walmart, Winners, Marshalls, HomeSense, Canadian Tire, and more. Minutes to Western University and Planet Fitness, the ideal address for families, professionals, and investors alike.
For sale
C$794,990
598 Freeport St, London, ON N6G 0R2
4beds
4baths
Single Family Residence
Built in ----
3,348 Square Feet Lot
$-- Zestimate®
C$--/sqft
C$-- HOA
What's special
Immaculate two-storeyPot lightsChef-inspired kitchenQuartz countertopsGas stoveDouble-door fridgeSpacious great room
- 72 days |
- 8 |
- 1 |
Zillow last checked:
Listing updated:
Listed by:
RIGHT AT HOME REALTY INC.
Source: TRREB,MLS®#: X13451708 Originating MLS®#: Toronto Regional Real Estate Board
Originating MLS®#: Toronto Regional Real Estate BoardFacts & features
Interior
Bedrooms & bathrooms
- Bedrooms: 4
- Bathrooms: 4
Primary bedroom
- Features: Balcony, Ensuite Bath, Vinyl Floor, Walk-In Closet(s)
- Level: Second
- Dimensions: 4.52 x 4.01
Bedroom
- Features: Vinyl Floor
- Level: Basement
- Dimensions: 3.51 x 3.12
Bedroom
- Features: Vinyl Floor
- Level: Second
- Dimensions: 3.94 x 3.15
Bedroom
- Features: Vinyl Floor
- Level: Second
- Dimensions: 3.38 x 3.15
Family room
- Level: Main
- Dimensions: 4.22 x 5.84
Kitchen
- Level: Main
- Dimensions: 2.95 x 3.89
Other
- Level: Main
- Dimensions: 2.95 x 2.24
Recreation
- Features: Vinyl Floor
- Level: Basement
- Dimensions: 3.45 x 6.25
Heating
- Forced Air, Gas
Cooling
- Central Air
Features
- Other
- Basement: Finished,Full
- Has fireplace: Yes
- Fireplace features: Natural Gas
Interior area
- Living area range: 1500-2000 null
Video & virtual tour
Property
Parking
- Total spaces: 3
- Parking features: Private Double
- Has garage: Yes
Features
- Stories: 2
- Patio & porch: Deck, Porch
- Pool features: None
- Waterfront features: None
Lot
- Size: 3,348 Square Feet
- Features: Fenced Yard
Details
- Parcel number: 080652888
Construction
Type & style
- Home type: SingleFamily
- Property subtype: Single Family Residence
- Attached to another structure: Yes
Materials
- Stone, Vinyl Siding
- Foundation: Poured Concrete
- Roof: Shingle
Utilities & green energy
- Sewer: Sewer
- Utilities for property: Recycling Pickup, Street Lights
Community & HOA
Location
- Region: London
Financial & listing details
- Annual tax amount: C$5,544
- Date on market: 6/16/2026
Price history
Price history is unavailable.
Public tax history
Tax history is unavailable.
Climate risks
Neighborhood: Hyde Oark
Nearby schools
GreatSchools rating
No schools nearby
We couldn't find any schools near this home.
- C$919,9006 bd6 ba-- sqft2023 Jubilee Dr, London, ON N6G0H7For Sale

- C$539,9003 bd3 ba2k sqft1960 Dalmagarry Rd #63, London, ON N6G0T8For Sale
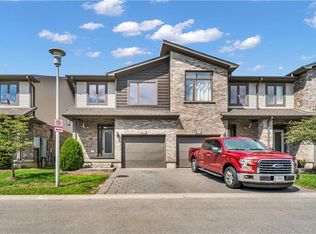
- C$2,6003 bd4 ba-- sqft1960 Dalmagarry Rd #165, London, ON N6G0T8For Rent

- C$2,6003 bd4 ba-- sqft1960 Dalmagarry Rd, London, ON N6G0T8For Rent

- C$2,6303 bd1 ba1.4k sqft705 Freeport St, London, ON N6G0R7For Rent
- C$729,9004 bd4 ba-- sqft742 Freeport St, London, ON N6G0R3For Sale
- C$--3 bd4 ba-- sqft1960 Dalmagarry Rd #1960, London, ON N6G0T8Off Market
- C$--3 bd4 ba1.9k sqft1960 Dalmagarry Rd #137, London, ON N6G0T8Off Market
Similar homes
- C$769,9004 bd3 ba-- sqft210 Hawthorne Rd, London, ON N6G 5A2For Sale
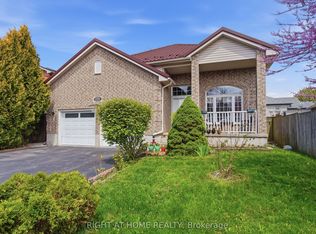 MLS ID #X13596650, RIGHT AT HOME REALTY. TRREB
 - C$784,9004 bd4 ba-- sqft2322 Buroak Dr, London, ON N6G 0L1For Sale
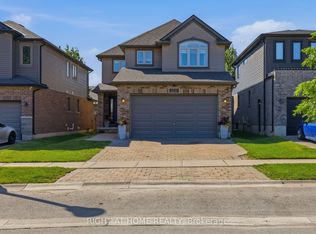 MLS ID #X13638658, RIGHT AT HOME REALTY. TRREB
 - C$829,0004 bd3 ba-- sqft2960 Tokala Trl, London, ON N6G 0S6For Sale
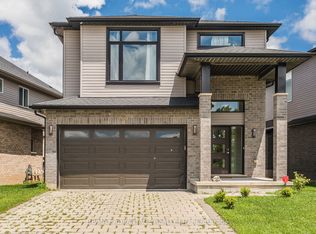 MLS ID #X13224804, RE/MAX ADVANTAGE REALTY LTD.. TRREB
 - C$815,0004 bd4 ba-- sqft816 Wild Rose Ln S, London, ON N6H 5X4For Sale
 MLS ID #X13655476, RE/MAX ADVANTAGE REALTY LTD.. TRREB
 - C$719,9003 bd4 ba-- sqft1614 Valhalla St N, London, ON N6G 0V2For SaleMLS ID #X12783606, RIGHT AT HOME REALTY. TRREB
- C$739,0004 bd3 ba-- sqft884 Reeves Ave, London, ON N6G 0G9For SaleMLS ID #X13587688, THE REALTY FIRM INC.. TRREB
- C$734,9004 bd4 ba-- sqft6685 Navin Cres, London, ON N6P 0B7For SaleMLS ID #X13709468, SUTTON GROUP PREFERRED REALTY INC.. TRREB
- C$999,9006 bd5 ba-- sqft2217 Wateroak Dr, London, ON N6G 0R1For SaleMLS ID #X13700812, CENTURY 21 PRESIDENT REALTY INC.. TRREB
- C$839,9005 bd4 ba-- sqft134 Moraine Ct, London, ON N6G 4Z1For SaleMLS ID #X13589280, HOMELIFE LANDMARK REALTY INC.. TRREB
- C$949,0006 bd4 ba-- sqft937 Lennon Way, London, ON N6G 0W9For SaleMLS ID #X13545434, RIGHT AT HOME REALTY. TRREB
- C$729,9004 bd2 ba-- sqft665 Kildare Rd, London, ON N6H 3J1For SaleMLS ID #X13623868, THRIVE REALTY GROUP INC.. TRREB
- C$739,9006 bd2 ba-- sqft146 Fanshawe Park Rd W, London, ON N6G 5C4For SaleMLS ID #X13602718, SHRINE REALTY BROKERAGE LTD.. TRREB
- C$674,9004 bd3 ba-- sqft126 Meadowridge Rd, London, ON N6H 5N6For SaleMLS ID #X13652180, RIGHT AT HOME REALTY. TRREB
- C$769,0005 bd4 ba-- sqft2895 Petty Rd, London, ON N6L 0A7For SaleMLS ID #X13629626, PG DIRECT REALTY LTD.. TRREB
- C$839,9005 bd4 ba-- sqft112 Clarendon Cres, London, ON N6C 5B8For SaleMLS ID #X13694846, ROYAL LEPAGE TRILAND REALTY. TRREB
- C$969,9004 bd3 ba-- sqft1366 Kains Woods Ter, London, ON N6K 4Z7For SaleMLS ID #X13533830, RIGHT AT HOME REALTY. TRREB
- C$869,9005 bd4 ba-- sqft3089 Pomeroy Blvd, London, ON N6P 1V7For SaleMLS ID #X13603194, PG DIRECT REALTY LTD.. TRREB
- C$1,080,0007 bd5 ba-- sqft3019 Tokala Trl, London, ON N6G 0S8For SaleMLS ID #X13045192, FORTUNE 2 REALTY INC.. TRREB
- C$939,9004 bd4 ba-- sqft878 Zaifman Cir, London, ON N5X 0M9For SaleMLS ID #X13454610, RIGHT AT HOME REALTY. TRREB
- C$879,9004 bd4 ba-- sqft1777 Brayford Ave, London, ON N6K 0H4For SaleMLS ID #X13590318, NU-VISTA PINNACLE REALTY BROKERAGE INC. TRREB
