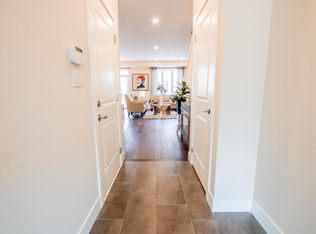
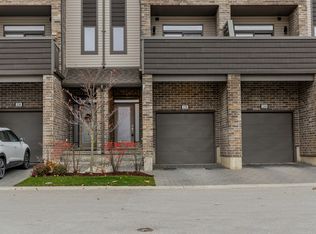
Luxury, Light and Location. Exceptional North London condo living with an attached two-car garage with inside entry and two exclusive use private lane parking spaces- four parking spaces in total. Inside, oversized windows fill the stunning great room complemented by wide plank light oak looking flooring and an atmospheric electric fireplace. The sophisticated kitchen features stone counters, a large island, walk-in pantry and direct access to a beautiful balcony. Upstairs, three bedrooms include a primary retreat with walk-in closet and ensuite bath. Thoughtful storage, elevated finishes, and an unbeatable location close to shopping, restaurants and major routes complete this exceptional residence. Rare. Refined. Remarkably well located!
For sale
C$529,900
1960 Dalmagarry Rd #136, London, ON N6G 0T8
3beds
3baths
Townhouse
Built in ----
-- sqft lot
$-- Zestimate®
C$--/sqft
C$287/mo HOA
What's special
Atmospheric electric fireplaceSophisticated kitchenStone countersLarge islandWalk-in pantryThree bedroomsThoughtful storage
- 6 days
- 6
- 0
Zillow last checked:
Listing updated:
Listed by:
SUTTON GROUP PREFERRED REALTY INC.
Source: TRREB,MLS®#: X14122898 Originating MLS®#: London and St. Thomas Association of REALTORS
Facts & features
Interior
Bedrooms & bathrooms
- Bedrooms: 3
- Bathrooms: 3
Primary bedroom
- Level: Third
- Dimensions: 5.59 x 3.91
Bedroom 2
- Level: Third
- Dimensions: 3.91 x 2.9
Bedroom 3
- Level: Third
- Dimensions: 3.63 x 3
Bathroom
- Level: Third
- Dimensions: 2.49 x 1.55
Bathroom
- Level: Second
- Dimensions: 1.73 x 1.55
Bathroom
- Level: Third
- Dimensions: 2.49 x 1.55
Foyer
- Level: Main
- Dimensions: 6.63 x 4.06
Other
- Level: Main
- Dimensions: 2.49 x 1.35
Great room
- Level: Second
- Dimensions: 7.14 x 6.63
Kitchen
- Level: Second
- Dimensions: 4.39 x 2.64
Laundry
- Level: Second
- Dimensions: 2.59 x 1.75
Pantry
- Level: Second
- Dimensions: 2.59 x 1.75
Heating
- Forced Air, Gas
Cooling
- Central Air
Appliances
- Laundry: In-Suite Laundry
Features
- Separate Heating Controls, Separate Hydro Meter, Storage
- Basement: None
- Has fireplace: Yes
- Fireplace features: Electric
Interior area
- Living area range: 1600-1799 null
Video & virtual tour
Property
Parking
- Total spaces: 4
- Parking features: Private, Garage Door Opener
- Has garage: Yes
Features
- Stories: 3
- Exterior features: Open Balcony
Lot
- Features: Hospital, Park, Place Of Worship, Public Transit, School
- Topography: Dry
Details
- Parcel number: 095100007
- Other equipment: Air Exchanger
Construction
Type & style
- Home type: Townhouse
- Property subtype: Townhouse
Materials
- Brick Veneer, Vinyl Siding
- Foundation: Poured Concrete
- Roof: Asphalt Shingle
Community & HOA
Community
- Security: Alarm System, Carbon Monoxide Detector(s), Smoke Detector(s)
HOA
- Services included: None
- HOA fee: C$287 monthly
- HOA name: DCC
Location
- Region: London
Financial & listing details
- Annual tax amount: C$4,905
- Date on market: 10/28/2026
Price history
Price history is unavailable.
Public tax history
Tax history is unavailable.
Climate risks
Neighborhood: Hyde Oark
Nearby schools
GreatSchools rating
No schools nearby
We couldn't find any schools near this home.
Similar homes
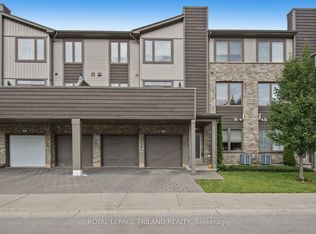
- C$529,9003 bd4 ba-- sqft1960 Dalmagarry Rd #71, London, ON N6G 0T8For Sale
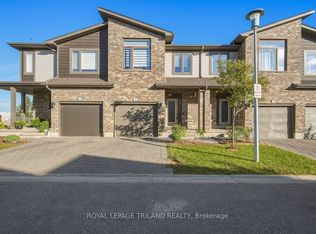 MLS ID #X13825186, ROYAL LEPAGE TRILAND REALTY. TRREB
- C$489,9003 bd2 ba-- sqft1960 Dalmagarry Rd #10, London, ON N6G 0T8For Sale
 MLS ID #X13865792, ROYAL LEPAGE TRILAND REALTY. TRREB
- C$570,0003 bd3 ba-- sqft2910 Tokala Trl #52, London, ON N6G 0T9For Sale
 MLS ID #X14106130, BLUE FOREST REALTY INC.. TRREB
- C$549,9003 bd3 ba-- sqft914 Silverfox Cres, London, ON N6G 0N6For Sale
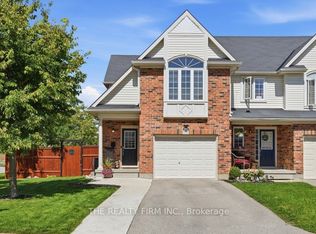 MLS ID #X13828162, THE REALTY FIRM INC.. TRREB
