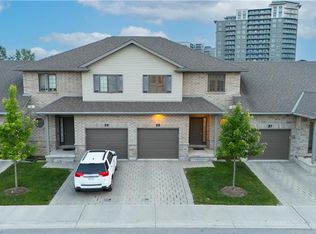
Looking for a modern Vacant Land Townhouse with low maintenance fees in one of the best neighbourhoods in London? Situated in the beautiful Hyde Park community of Foxfield, a family and professional friendly area. This beautiful townhouse built by Foxwood Homes has 3bedrooms, 2.5 bathrooms, and 1591 sqft. The impressive main floor features a modern layout with 9 foot ceilings, engineered hardwood, and a lot of natural light with southern-facing windows. The open concept floor plan is perfect for hosting, and features a large living room with a cosy fireplace, eat-in dining space, a kitchen with quartz countertops, stainless steel appliances and a 2-pc bathroom. Upstairs features 3 spacious bedrooms, with the master bathroom including a 5-piece luxury ensuite bathroom and a large walk in closet. Upstairs also features a 4-piece main bathroom. Lower level is ready to be designed for extra space with oversized windows and a rough in bathroom.Conveniently located near Western University, schools, hospitals, shopping, restaurants, Sunningdale Golf & Country Club, public transit, this home combines natural beauty with urban convenience. This remarkable home is ready to impress. Schedule your viewing today and experience it for yourself!
For sale
C$589,000
2910 Tokala Trl #52, London, ON N6G 0T9
3beds
3baths
Condominium
Built in ----
-- sqft lot
$-- Zestimate®
C$--/sqft
C$194/mo HOA
What's special
Engineered hardwoodOpen concept floor planEat-in dining spaceKitchen with quartz countertopsStainless steel appliancesLarge walk in closetOversized windows
- 49 days |
- 8 |
- 0 |
Zillow last checked:
Listing updated:
Listed by:
BLUE FOREST REALTY INC.
Source: TRREB,MLS®#: X13544230 Originating MLS®#: London and St. Thomas Association of REALTORS
Originating MLS®#: London and St. Thomas Association of REALTORSFacts & features
Interior
Bedrooms & bathrooms
- Bedrooms: 3
- Bathrooms: 3
Primary bedroom
- Level: Second
- Dimensions: 4.06 x 3.61
Bedroom
- Level: Second
- Dimensions: 3.51 x 2.9
Bedroom 2
- Level: Second
- Dimensions: 4.57 x 2.95
Dining room
- Level: Main
- Dimensions: 3.45 x 3.05
Kitchen
- Level: Main
- Dimensions: 3.05 x 2.74
Living room
- Level: Main
- Dimensions: 4.06 x 3.45
Heating
- Forced Air, Gas
Cooling
- Central Air
Appliances
- Included: Instant Hot Water
- Laundry: Electric Dryer Hookup, Washer Hookup, Sink
Features
- Rough-In Bath
- Basement: Development Potential,Full
- Has fireplace: Yes
Interior area
- Living area range: 1400-1599 null
Property
Parking
- Total spaces: 2
- Parking features: Private, Garage Door Opener
- Has garage: Yes
Features
- Stories: 2
- Patio & porch: Deck
- Exterior features: Landscaped
- Has view: Yes
- View description: Clear, Pond
- Has water view: Yes
- Water view: Pond
Details
- Parcel number: 095160013
Construction
Type & style
- Home type: Condo
- Property subtype: Condominium
Materials
- Aluminum Siding, Stone
- Foundation: Poured Concrete
- Roof: Shingle
Community & HOA
HOA
- Services included: Common Elements Included
- HOA fee: C$194 monthly
- HOA name: MVLCC
Location
- Region: London
Financial & listing details
- Tax assessed value: C$269,000
- Annual tax amount: C$4,645
- Date on market: 7/9/2026
Price history
Price history is unavailable.
Public tax history
Tax history is unavailable.
Climate risks
Neighborhood: Fox Hollow
Nearby schools
GreatSchools rating
No schools nearby
We couldn't find any schools near this home.
- C$949,9005 bd5 ba-- sqft2946 Tokala Trl, London, ON N6G0S6For Sale

- C$555,0003 bd3 ba1.5k sqft2910 Tokala Trl #25, London, ON N6G0T9Sold
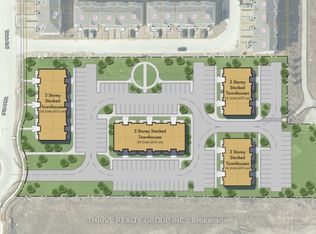
- C$4,250,0002 sqft2870 Tokala Trl #2846, London, ON N6G0T9Lot/Land
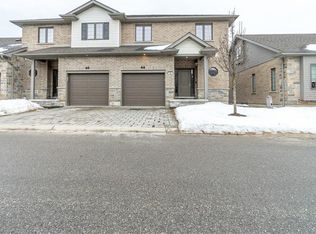
- C$568,5003 bd3 ba1.5k sqft2910 Tokala Trl #44, London, ON N6G0T9Sold
- C$829,0004 bd3 ba-- sqft2960 Tokala Trl, London, ON N6G0S6For Sale
- C$599,9003 bd3 ba-- sqft2910 Tokala Trl #3, London, ON N6G0T9For Sale
- C$10,500,0004.14 acres2975 Tokala Trl, London, ON N6G0S6Lot/Land
- C$1,080,0007 bd5 ba-- sqft3019 Tokala Trl, London, ON N6G0S8For Sale
Similar homes
- C$584,9003 bd3 ba-- sqft1061 Eagletrace Dr #73, London, ON N6G 0T3For Sale
 MLS ID #X13710596, KELLER WILLIAMS LIFESTYLES. TRREB
 - C$618,8003 bd3 ba-- sqft2250 Buroak Dr #123, London, ON N6G 0N7For Sale
 MLS ID #X13088496, THRIVE REALTY GROUP INC.. TRREB
 - C$569,9003 bd3 ba-- sqft1061 Eagletrace Dr #71, London, ON N6G 0T3For Sale
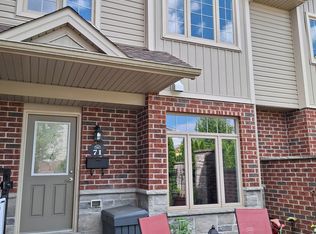 MLS ID #X13049378, ROYAL LEPAGE TRILAND REALTY. TRREB
 - C$579,0003 bd4 ba-- sqft410 Ambleside Dr #3, London, ON N6G 4Y3For Sale
 MLS ID #X13454986, BLUE FOREST REALTY INC.. TRREB
 - C$612,5003 bd3 ba-- sqft2090 Denview Ave, London, ON N6G 0J5For SaleMLS ID #X13072348, KELLER WILLIAMS LIFESTYLES. TRREB
- C$699,0004 bd4 ba-- sqft2025 Denview Ave, London, ON N6G 0G3For SaleMLS ID #X13703452, NEWGEN REALTY EXPERTS. TRREB
- C$529,9003 bd2 ba-- sqft1040 Coronation Dr #71, London, ON N6G 0R8For SaleMLS ID #X13656252, CENTURY 21 FIRST CANADIAN CORP. TRREB
- C$629,9002 bd3 ba-- sqft1625 Valhalla St, London, ON N6G 0V2For SaleMLS ID #X13543984, RE/MAX CENTRE CITY REALTY INC.. TRREB
- C$649,9004 bd2 ba-- sqft1885 Aldersbrook Rd, London, ON N6G 3R4For SaleMLS ID #X13592382, BLUE FOREST REALTY INC.. TRREB
- C$749,9004 bd3 ba-- sqft402 Tansbury St, London, ON N6G 0R6For SaleMLS ID #X13683554, RIGHT AT HOME REALTY. TRREB
- C$499,9003 bd2 ba-- sqft1674 Aldersbrook Rd, London, ON N6G 3B8For SaleMLS ID #X13493574, BLUE FOREST REALTY INC.. TRREB
- C$545,0004 bd3 ba-- sqft933 Sarnia Rd, London, ON N6H 0J7For SaleMLS ID #X13413600, BLUE FOREST REALTY INC.. TRREB
- C$729,9004 bd4 ba-- sqft742 Freeport St, London, ON N6G 0R3For SaleMLS ID #X13466338, BLUE FOREST REALTY INC.. TRREB
- C$574,9003 bd3 ba-- sqft1924 Cedarhollow Blvd #7, London, ON N5X 0K3For SaleMLS ID #X13693806, INITIA REAL ESTATE (ONTARIO) LTD. TRREB
- C$629,0004 bd4 ba-- sqft275 Callaway Rd #112, London, ON N6G 0N8For SaleMLS ID #X13478752, SUTTON GROUP PREFERRED REALTY INC.. TRREB
- C$819,0003 bd3 ba-- sqft1061 Eagletrace Dr #177, London, ON N6G 0T3For SaleMLS ID #X13687230, BLUE FOREST REALTY INC.. TRREB
- C$829,0004 bd3 ba-- sqft2960 Tokala Trl, London, ON N6G 0S6For SaleMLS ID #X13224804, RE/MAX ADVANTAGE REALTY LTD.. TRREB
- C$599,9003 bd3 ba-- sqft1199 Blackwell Blvd, London, ON N5X 0N7For SaleMLS ID #X13126214, ROYAL LEPAGE TRILAND REALTY. TRREB
- C$578,9003 bd2 ba-- sqft1975 Royal Cres, London, ON N5V 1N6For SaleMLS ID #X13625428, BLUE FOREST REALTY INC.. TRREB
- C$569,9005 bd3 ba-- sqft1877 Royal Cres, London, ON N5W 2A9For SaleMLS ID #X13474856, BLUE FOREST REALTY INC.. TRREB
