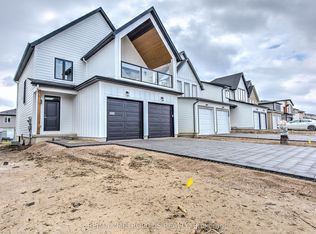
North London living at its finest - welcome to 2960 Tokala Trail.Situated on a desirable 44 ft. lot, this beautifully maintained home offers over 2,150 sq. ft. of bright, functional living space in one of the city's most sought-after family communities. Featuring an open-concept main floor, modern kitchen, and hardwood floors. Moving up a spacious second-floor loft ideal for home office or recreational space, and 3 generous bedrooms including a private primary retreat with ensuite.The unfinished basement offers future potential for added living or bedroom space, while the recently built backyard deck creates the perfect setting for entertaining and everyday enjoyment. Conveniently located near parks, schools, shopping, restaurants, and many amenities.A wonderful opportunity to own a spacious family home in thriving North London.
For sale
C$829,000
2960 Tokala Trl, London, ON N6G 0S6
4beds
3baths
Single Family Residence
Built in ----
4,133 Square Feet Lot
$-- Zestimate®
C$--/sqft
C$-- HOA
What's special
Open-concept main floorModern kitchenHardwood floors
- 99 days
- 5
- 1
Zillow last checked:
Listing updated:
Listed by:
RE/MAX ADVANTAGE REALTY LTD.
Source: TRREB,MLS®#: X13224804 Originating MLS®#: London and St. Thomas Association of REALTORS
Originating MLS®#: London and St. Thomas Association of REALTORSFacts & features
Interior
Bedrooms & bathrooms
- Bedrooms: 4
- Bathrooms: 3
Primary bedroom
- Level: Second
- Dimensions: 4.87 x 3.65
Bedroom 2
- Level: Second
- Dimensions: 4.11 x 3.3
Bedroom 3
- Level: Second
- Dimensions: 2.97 x 3.47
Bathroom
- Level: Second
- Dimensions: 3.3 x 3.47
Bathroom
- Level: Main
- Dimensions: 2.13 x 0.93
Bathroom
- Level: Second
- Dimensions: 2.43 x 2.08
Dining room
- Level: Main
- Dimensions: 2.2 x 3.04
Family room
- Level: Second
- Dimensions: 5.56 x 4.62
Foyer
- Level: Main
- Dimensions: 1.87 x 2.59
Kitchen
- Level: Main
- Dimensions: 5.84 x 3.04
Living room
- Level: Main
- Dimensions: 5.81 x 3.76
Other
- Level: Basement
- Dimensions: 12.59 x 6.85
Other
- Level: Basement
- Dimensions: 2.64 x 2.31
Heating
- Forced Air, Gas
Cooling
- Central Air
Features
- None
- Basement: Full,Unfinished
- Has fireplace: Yes
- Fireplace features: Family Room, Electric
Interior area
- Living area range: 2000-2500 null
Video & virtual tour
Property
Parking
- Total spaces: 4
- Parking features: Private Double
- Has garage: Yes
Features
- Stories: 2
- Pool features: None
- Has view: Yes
- View description: Skyline
Lot
- Size: 4,133 Square Feet
- Features: Golf, Lake/Pond, Park, School Bus Route, School, Other, Irregular Lot
Details
- Parcel number: 081381706
Construction
Type & style
- Home type: SingleFamily
- Property subtype: Single Family Residence
Materials
- Brick, Vinyl Siding
- Foundation: Poured Concrete
- Roof: Shingle
Utilities & green energy
- Sewer: Sewer
Community & HOA
Community
- Security: Smoke Detector(s)
Location
- Region: London
Financial & listing details
- Annual tax amount: C$6,203
- Date on market: 6/1/2026
Price history
Price history is unavailable.
Public tax history
Tax history is unavailable.
Climate risks
Neighborhood: Fox Hollow
Nearby schools
GreatSchools rating
No schools nearby
We couldn't find any schools near this home.

Similar homes
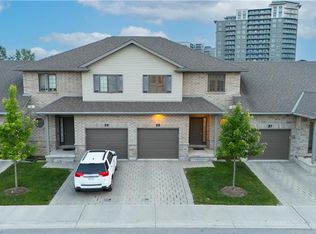
- C$795,0004 bd3 ba-- sqft1029 Moy Cres, London, ON N6G 0B6For Sale
 MLS ID #X13722400, RE/MAX REAL ESTATE CENTRE INC.. TRREB
 - C$869,9005 bd4 ba-- sqft1742 Applerock Ave, London, ON N6G 0X7For Sale
 MLS ID #X13701834, THE REALTY FIRM INC.. TRREB
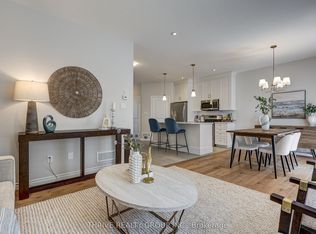
 - C$849,9004 bd4 ba-- sqft1777 Brayford Ave, London, ON N6K 0H4For Sale
 MLS ID #X13760486, NU-VISTA PINNACLE REALTY BROKERAGE INC. TRREB
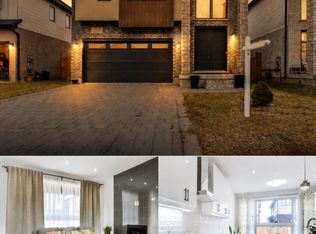
 - C$799,0003 bd3 ba-- sqft3046 Heardcreek Trl, London, ON N6G 2S7For Sale
 MLS ID #X13546156, RE/MAX METROPOLIS REALTY. TRREB
