Welcome to Rembrandt Walk. This move-in ready townhouse in North West London offers 3 bedrooms, 2.5 bathrooms, and five levels of thoughtfully designed living space. Built in 2017, it features beautifully finished interiors and a bright, modern layout.The entry level includes a welcoming foyer with ceramic tile flooring, a convenient 2-piece bathroom, and interior access to the attached garage with a double-car driveway.Up one level, the main living area features a bright and spacious eat-in kitchen with quartz countertops, a stylish herringbone backsplash, and upgraded stainless steel appliances-perfect for everyday living and entertaining. The dining area opens to a private deck, ideal for peaceful mornings and evenings.The next level offers a large primary bedroom with vaulted ceilings and a well-appointed 4-piece ensuite.At the top level, you'll find two additional bedrooms, providing excellent separation of space for children, guests, or a dedicated home office.The lower level offers a fully finished, above-grade recreation room, adding flexible space for a media room, playroom, or work-from-home setup.Located close to London's best shopping, top-rated schools, parks, and major hospitals, this home delivers a care-free, low-maintenance lifestyle in one of Northwest London's most desirable communities.
For sale
C$584,900
1061 Eagletrace Dr #73, London, ON N6G 0T3
3beds
3baths
Townhouse
Built in ----
-- sqft lot
$-- Zestimate®
C$--/sqft
C$240/mo HOA
What's special
Quartz countertopsStylish herringbone backsplashUpgraded stainless steel appliances
- 18 hours |
- 1 |
- 0 |
Zillow last checked:
Listing updated:
Listed by:
KELLER WILLIAMS LIFESTYLES
Source: TRREB,MLS®#: X13710596 Originating MLS®#: London and St. Thomas Association of REALTORS
Originating MLS®#: London and St. Thomas Association of REALTORSFacts & features
Interior
Bedrooms & bathrooms
- Bedrooms: 3
- Bathrooms: 3
Heating
- Forced Air, Gas
Cooling
- Central Air
Appliances
- Laundry: Ensuite
Features
- Basement: Finished,Full
- Has fireplace: No
Interior area
- Living area range: 1600-1799 null
Property
Parking
- Total spaces: 3
- Parking features: Garage Door Opener
- Has garage: Yes
Features
- Levels: Multi-Level
- Exterior features: Open Balcony
Details
- Parcel number: 094920020
Construction
Type & style
- Home type: Townhouse
- Property subtype: Townhouse
Materials
- Brick, Vinyl Siding
Community & HOA
HOA
- Amenities included: Visitor Parking
- Services included: Building Insurance Included, Parking Included, Common Elements Included
- HOA fee: C$240 monthly
- HOA name: MSCC
Location
- Region: London
Financial & listing details
- Annual tax amount: C$4,174
- Date on market: 8/25/2026
Price history
Price history is unavailable.
Public tax history
Tax history is unavailable.
Climate risks
Neighborhood: Fox Hollow
Nearby schools
GreatSchools rating
No schools nearby
We couldn't find any schools near this home.
- C$910,0005 bd4 ba-- sqft1061 Eagletrace Dr #33, London, ON N6G0T3For Sale
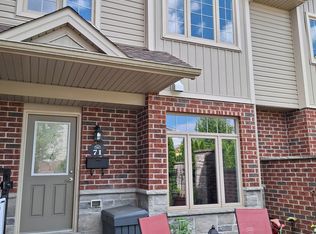
- C$569,9003 bd3 ba-- sqft1061 Eagletrace Dr #71, London, ON N6G0T3For Sale
- C$819,0003 bd3 ba-- sqft1061 Eagletrace Dr #177, London, ON N6G0T3For Sale

- C$--4 bd3 ba2.1k sqft1061 Eagletrace Dr, London, ON N6G0T3Off Market
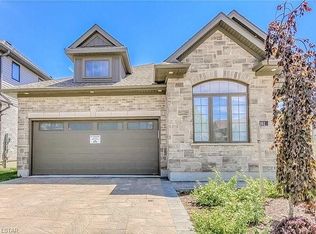
- C$589,9003 bd3 ba1.3k sqft1061 Eagletrace Dr #149, London, ON N6G0T3Pending
- C$949,9004 bd3 ba-- sqft1062 Melsetter Way, London, ON N6G0S4For Sale
- C$949,0005 bd4 ba-- sqft919 Foxcreek Rd, London, ON N6G0H1For Sale
- C$949,8884 bd4 ba-- sqft1049 Melsetter Way, London, ON N6G0S5For Sale
Similar homes
- C$569,9003 bd3 ba-- sqft1061 Eagletrace Dr #71, London, ON N6G 0T3For SaleMLS ID #X13049378, ROYAL LEPAGE TRILAND REALTY. TRREB
- C$584,9003 bd4 ba-- sqft2491 Tokala Trl #23, London, ON N6G 0X1For Sale
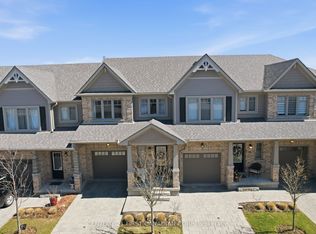 MLS ID #X13207730, CENTURY 21 FIRST CANADIAN CORP. TRREB
 - C$599,9004 bd3 ba-- sqft99 Inverary Cres, London, ON N6G 3L7For Sale
 MLS ID #X13706416, SUTTON GROUP CHAPMAN REALTY INC.. TRREB
 - C$618,8003 bd3 ba-- sqft2250 Buroak Dr #123, London, ON N6G 0N7For Sale
 MLS ID #X13088496, THRIVE REALTY GROUP INC.. TRREB
 - C$612,5003 bd3 ba-- sqft2090 Denview Ave, London, ON N6G 0J5For SaleMLS ID #X13072348, KELLER WILLIAMS LIFESTYLES. TRREB
- C$699,0004 bd4 ba-- sqft2025 Denview Ave, London, ON N6G 0G3For SaleMLS ID #X13703452, NEWGEN REALTY EXPERTS. TRREB
- C$620,0003 bd2 ba-- sqft281 Blackacres Blvd, London, ON N6G 2T9For SaleMLS ID #X13676378, CORCORAN HORIZON REALTY. TRREB
- C$574,9003 bd3 ba-- sqft1924 Cedarhollow Blvd #7, London, ON N5X 0K3For SaleMLS ID #X13693806, INITIA REAL ESTATE (ONTARIO) LTD. TRREB
- C$650,0005 bd2 ba-- sqft43 Finsbury Cres, London, ON N6G 2B3For SaleMLS ID #X13708878, KELLER WILLIAMS LIFESTYLES. TRREB
- C$599,9003 bd3 ba-- sqft43 Capulet Walk #11, London, ON N6H 5V4For SaleMLS ID #X13245428, ROYAL LEPAGE TRILAND REALTY. TRREB
- C$719,9003 bd4 ba-- sqft1127 Foxhunt Rd, London, ON N6G 0C3For SaleMLS ID #X13440990, KELLER WILLIAMS LIFESTYLES. TRREB
- C$649,0004 bd3 ba-- sqft1135 Kimball Cres, London, ON N6G 0A8For SaleMLS ID #X13686752, KELLER WILLIAMS LIFESTYLES. TRREB
- C$424,9003 bd3 ba-- sqft1855 Aldersbrook Rd #12, London, ON N6G 4R5For SaleMLS ID #X13446728, THRIVE REALTY GROUP INC.. TRREB
- C$545,9003 bd3 ba-- sqft851 Sarnia Rd, London, ON N6H 0K3For SaleMLS ID #X13432608, CENTURY 21 GREEN REALTY INC.. TRREB
- C$499,9003 bd3 ba-- sqft519 Riverside Dr #39, London, ON N6H 5J3For SaleMLS ID #X13681878, ROYAL LEPAGE TRILAND REALTY. TRREB
- C$599,9003 bd3 ba-- sqft1924 Cedarhollow Blvd #99, London, ON N5X 0K3For SaleMLS ID #X13169348, RIGHT AT HOME REALTY. TRREB
- C$599,9003 bd3 ba-- sqft1199 Blackwell Blvd, London, ON N5X 0N7For SaleMLS ID #X13126214, ROYAL LEPAGE TRILAND REALTY. TRREB
- C$549,9003 bd3 ba-- sqft1924 Cedarhollow Blvd #11, London, ON N5X 0K3For SaleMLS ID #X13591328, NU-VISTA PINNACLE REALTY BROKERAGE INC. TRREB
- C$599,9003 bd3 ba-- sqft46 Bellrock Cres, London, ON N5V 4M6For SaleMLS ID #X13634908, KELLER WILLIAMS LIFESTYLES. TRREB
- C$600,0003 bd3 ba-- sqft727 Apricot Dr #7, London, ON N6K 5A7For SaleMLS ID #X13662028, KELLER WILLIAMS LIFESTYLES. TRREB
