Desirable North London townhouse in the exclusive enclave of Rembrandt Walk, offering a unique multi-level layout. Large windows overlook a large deck to a picturesque green courtyard. The open-concept main level features a modern kitchen with quartz countertops, a centre island, an eat-in dining area, and a spacious living room. The private primary suite occupies its own level and includes a 4-piece ensuite, his-and-her closets, and convenient laundry access. The upper level offers two additional bedrooms and a full bathroom. The finished lower-level family room provides valuable additional living space as a recreation room, or play area, along with bonus storage in the lowest level. Additional features include interior garage access, driveway parking for two vehicles, and low condo fees. Ideally located close to schools, Western University, hospitals, shopping, parks, walking trails, and everyday amenities. Move-in ready and ideal for families, professionals, or investors seeking a meticulously-maintained home in one of North London's most sought-after communities.
Pending
C$589,900
1061 Eagletrace Dr #149, London, ON N6G 0T3
3beds
1,300sqft
Row/Townhouse, Residential, Condominium
Built in 2017
-- sqft lot
$-- Zestimate®
C$454/sqft
C$235/mo HOA
What's special
Large windowsLarge deckPicturesque green courtyardOpen-concept main levelCentre islandEat-in dining areaHis-and-her closets
- 63 days |
- 13 |
- 1 |
Zillow last checked:
Listing updated:
Listed by:
Natalie Pittao, Salesperson,
Royal LePage State Realty Inc.
Source: ITSO,MLS®#: 40836133Originating MLS®#: Cornerstone Association of REALTORS®
Facts & features
Interior
Bedrooms & bathrooms
- Bedrooms: 3
- Bathrooms: 3
- Full bathrooms: 2
- 1/2 bathrooms: 1
- Main level bathrooms: 1
Other
- Level: Second
Bedroom
- Level: Second
Bedroom
- Level: Second
Bathroom
- Features: 2-Piece
- Level: Main
Bathroom
- Features: 3-Piece
- Level: Second
Bathroom
- Features: 4-Piece
- Level: Second
Dining room
- Level: Main
Kitchen
- Level: Main
Living room
- Level: Main
Recreation room
- Level: Lower
Storage
- Level: Lower
Utility room
- Level: Lower
Heating
- Forced Air
Cooling
- Central Air
Appliances
- Included: Dishwasher, Dryer, Microwave, Refrigerator, Washer
- Laundry: In Hall
Features
- Central Vacuum, None
- Basement: Full,Finished
- Has fireplace: No
Interior area
- Total structure area: 1,300
- Total interior livable area: 1,300 sqft
- Finished area above ground: 1,300
Video & virtual tour
Property
Parking
- Total spaces: 3
- Parking features: Attached Garage, Built-In, Private Drive Double Wide
- Attached garage spaces: 1
- Uncovered spaces: 2
Features
- Stories: 3
- Frontage type: East
Lot
- Features: Urban, Near Golf Course, Quiet Area, Shopping Nearby
Details
- Parcel number: 094920014
- Zoning: R5-7
Construction
Type & style
- Home type: Townhouse
- Property subtype: Row/Townhouse, Residential, Condominium
- Attached to another structure: Yes
Materials
- Brick, Vinyl Siding
- Roof: Shingle
Condition
- 6-15 Years
- New construction: No
- Year built: 2017
Utilities & green energy
- Sewer: Sewer (Municipal)
- Water: Municipal
Community & HOA
HOA
- Has HOA: Yes
- Amenities included: BBQs Permitted, Other
- Services included: Insurance, Building Maintenance, Parking, Snow Removal
- HOA fee: C$235 monthly
Location
- Region: London
Financial & listing details
- Price per square foot: C$454/sqft
- Annual tax amount: C$4,351
- Date on market: 6/5/2026
- Inclusions: Central Vac, Dishwasher, Dryer, Microwave, Refrigerator, Washer
N
Natalie Pittao, Salesperson
(905) 648-4451
By pressing Contact Agent, you agree that the real estate professional identified above may call/text you about your search, which may involve use of automated means and pre-recorded/artificial voices. You don't need to consent as a condition of buying any property, goods, or services. Message/data rates may apply. You also agree to our Terms of Use. Zillow does not endorse any real estate professionals. We may share information about your recent and future site activity with your agent to help them understand what you're looking for in a home.
Price history
| Date | Event | Price |
|---|---|---|
| 7/23/2026 | Pending sale | C$589,900C$454/sqft |
Source: ITSO #40836133 Report a problem | ||
| 7/13/2026 | Contingent | C$589,900C$454/sqft |
Source: ITSO #40836133 Report a problem | ||
| 6/5/2026 | Listed for sale | C$589,900C$454/sqft |
Source: ITSO #40836133 Report a problem | ||
Public tax history
Tax history is unavailable.
Climate risks
Neighborhood: Fox Hollow
Nearby schools
GreatSchools rating
No schools nearby
We couldn't find any schools near this home.
- C$--4 bd3 ba2.1k sqft1061 Eagletrace Dr, London, ON N6G0T3Off Market
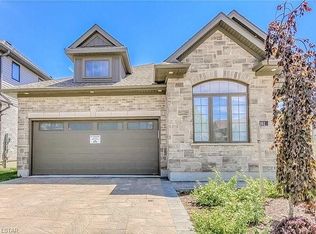
- C$925,0005 bd4 ba-- sqft1061 Eagletrace Dr #33, London, ON N6G0T3For Sale
- C$575,9003 bd3 ba-- sqft1061 Eagletrace Dr #71, London, ON N6G0T3For Sale
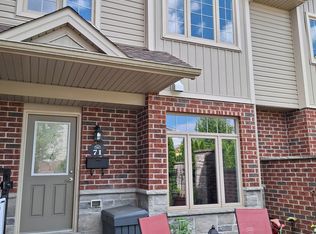
- C$865,0003 bd3 ba-- sqft1061 Eagletrace Dr #177, London, ON N6G0T3For Sale
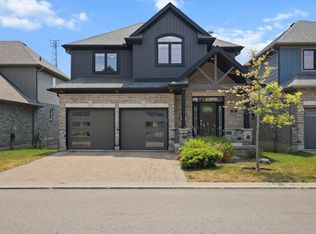
- C$999,9005 bd4 ba-- sqft1061 Eagletrace Dr #164, London, ON N6G0T3For Sale
- C$1,040,0004 bd4 ba-- sqft1480 Medway Park Dr, London, ON N6G5C7For Sale
- C$1,244,9004 bd4 ba-- sqft986 Loft Ct, London, ON N6G0J9For Sale
- C$949,0005 bd4 ba-- sqft919 Foxcreek Rd, London, ON N6G0H1For Sale
Similar homes
- C$559,9003 bd4 ba1.4k sqft811 Sarnia Rd #18, London, ON N6H 0K3For Sale
 MLS ID #40851117, Michael St. Jean, Salesperson, Michael St. Jean Realty Inc.. ITSO
 - C$649,0004 bd4 ba1.4k sqft127 Acorn Cres, London, ON N6G 3V4For Sale
 MLS ID #40846539, Sam Isaac, Salesperson, Re/Max EXCELLENCE REAL ESTATE BROKERAGE. ITSO
 - C$559,0003 bd4 ba1.5k sqft1220 Riverbend Rd #105, London, ON N6K 0G5For Sale
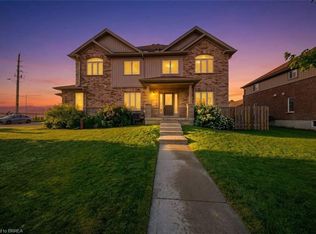 MLS ID #40836025, Biren Patel, Salesperson, Pay It Forward Realty. ITSO
 - C$644,0004 bd2 ba1.3k sqft645 Riverside Dr, London, ON N6H 2S2For Sale
 MLS ID #40846103, Bryan Jaskolka, Salesperson, CMI REAL ESTATE INC. ITSO
 - C$609,9006 bd3 ba1k sqft18 Silverdale Cres, London, ON N5Z 4A4For SaleMLS ID #40834952, Dalia Elbargisy, Salesperson, ROYAL LEPAGE SIGNATURE REALTY. ITSO
- C$675,0004 bd4 ba1.7k sqft277 Blackacres Blvd, London, ON N6G 2H1For SaleMLS ID #40846182, Andre Ozsever, Salesperson, CENTURY 21 RIGHT TIME REAL ESTATE INC.. ITSO
- C$519,8003 bd3 ba1.3k sqft2621 Holbrook Dr #8, London, ON N6M 0G2For SaleMLS ID #40826907, Aman Bhattal, Salesperson, Re/Max GOLD REALTY INC MALTON. ITSO
- C$389,9003 bd2 ba1.7k sqft1990 Wavell St #74, London, ON N5V 4N5For SaleMLS ID #40853325, Anurag Sharma, Broker, RE/MAX Twin City Realty Inc.. ITSO
- C$589,9995 bd2 ba1k sqft60 Lysanda Ave, London, ON N5Z 4L3For SaleMLS ID #40849230, Sidakvir Singh Chhabra, Salesperson, ROYAL CANADIAN REALTY BROKERS INC. ITSO
- C$479,9002 bd2 ba1k sqft330 Ridout St N Unit 1902, London, ON N6A 0A7For SaleMLS ID #26018549, Karli Prong, Sales Person, Keller Williams Lifestyle Realty, Brokerage Brokerage. Windsor-Essex County AOR
- C$449,0003 bd2 ba1.2k sqft117 Monmore Rd, London, ON N6G 2W7For SaleMLS ID #40824914, Bryan Jaskolka, Salesperson, CMI REAL ESTATE INC. ITSO
- C$599,9004 bd2 ba927 sqft61 Godfrey Dr, London, ON N5V 2E8For SaleMLS ID #40847620, Rabia Azim, Broker of Record, Modern Solution Realty Inc.,. ITSO
- C$619,9994 bd2 ba1.2k sqft119 Rossmore Ct, London, ON N6C 6B7For SaleMLS ID #40842167, Satishkumar Swaminathan, Salesperson, ROYAL LEPAGE SIGNATURE REALTY. ITSO
- C$429,0003 bd2 ba1.2k sqft474 Southdale Rd E #31, London, ON N6E 1A4For SaleMLS ID #40850135, Henrique Nasser Da Conceicao, Salesperson, RE/MAX Prime Properties O/B 2529919 Ontario Ltd. ITSO
- C$399,0003 bd2 ba1.3k sqft35 Waterman Ave #79, London, ON N6C 5T7For SaleMLS ID #40851183, Nishandeep Ahluwalia, Salesperson, Re/Max MILLENNIUM REAL ESTATE. ITSO
- C$624,6913 bd3 ba1.6k sqft42 Julie Cres, London, ON N5Z 0A9For SaleMLS ID #40807827, Lidia Miu, Broker, RE/MAX TWIN CITY REALTY INC.. ITSO
- C$760,0893 bd3 ba1.6k sqft2092 Evans Blvd, London, ON N6M 0H9For SaleMLS ID #40851198, Lidia Miu, Broker, RE/MAX TWIN CITY REALTY INC.. ITSO
- C$549,0006 bd2 ba1k sqft1519 Howland Ave, London, ON N5V 1W8For SaleMLS ID #40840587, Nathan Blanco, Salesperson, EXP REALTY. ITSO
- C$624,9005 bd3 ba1k sqft77 Blackfriars St, London, ON N6H 1K8For SaleMLS ID #40773570, Erwin Szeto, Salesperson, Rock Star Real Estate Inc.. ITSO
- C$559,0005 bd3 ba1.5k sqft988 Prosperity Ct, London, ON N5V 5C7For SaleMLS ID #40814471, Emanuel Catana, Salesperson, SMART FROM HOME REALTY LIMITED. ITSO
